 1 / 14
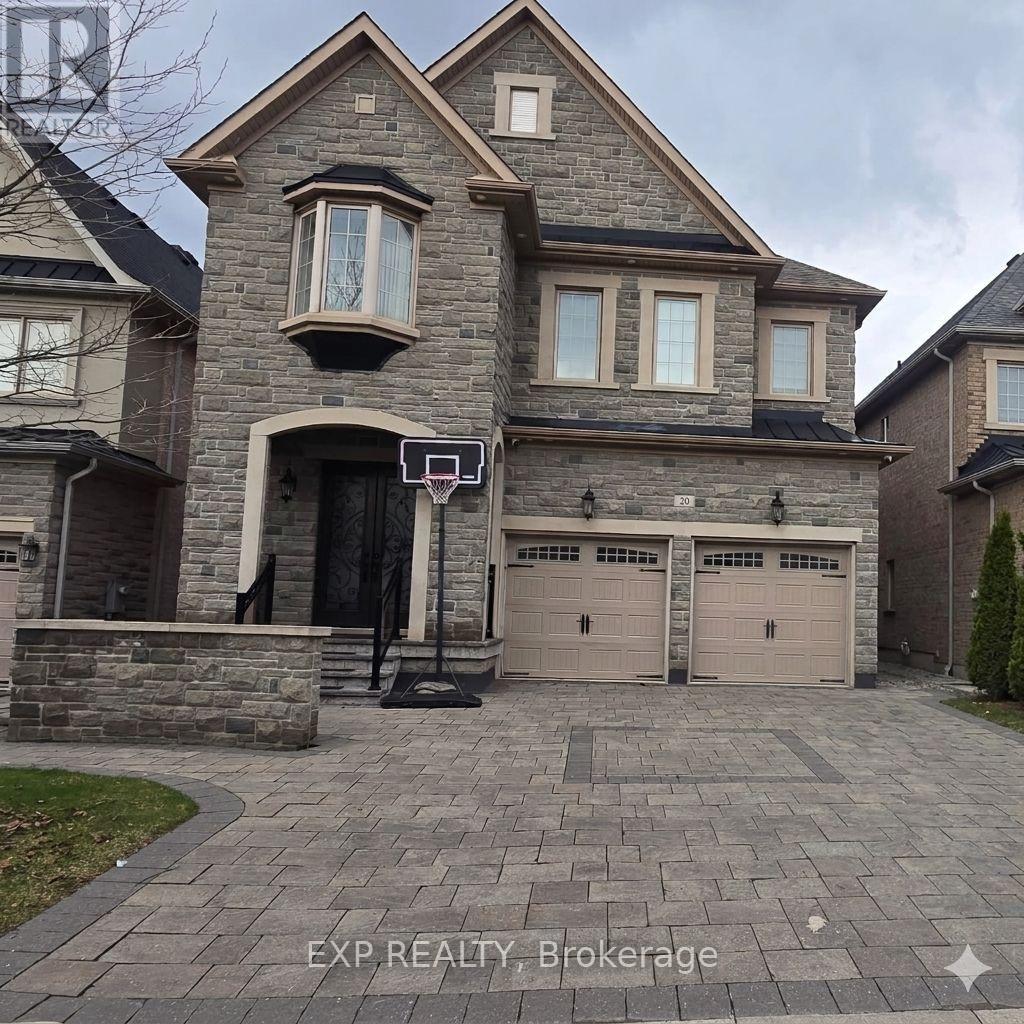
20 RIVOLI DRIVE
Vaughan (Vellore Village), Ontario, L4H3X2
Price on request
Bedrooms
1
Bathrooms
1
Parking
1
About this property
Bright and modern 2 separate 1-bedroom basement apartments in a prime Vellore Village location in Woodbridge. This well crafted space features a functional open-concept layout with sleek flooring and modern tones throughout. The modern kitchen is designed for smart living, boasting crisp white cabinetry, premium stainless steel appliances, and a stylish subway tile backsplash. Retreat to a spacious bedroom complete with a generous closet and good size windows that invite natural light, ensuring the space feels airy and welcoming. The full bathroom offers a contemporary aesthetic with a dark wood vanity, a stone-patterned countertop, and a glass-enclosed walk-in shower with designer tile accents. For ultimate convenience, enjoy your own private in-suite laundry featuring high-end, full-size appliances. Step outside to a quiet, family-oriented neighborhood with easy access to transit and everyday essentials. Located close to Vaughan Mills, Canada's Wonderland, the Cortellucci Vaughan Hospital, and major commuter routes including Major Mackenzie and Weston Road. Whether you're a professional seeking proximity to the city or a first-time renter looking for a polished, move-in-ready home, this unit offers the perfect blend of style and location. (id:66779)
Rooms
| Living room | Basement | — |
| Kitchen | Basement | — |
| Bedroom | Basement | — |
| Bathroom | Basement | — |
Details
- Cooling
- Central air conditioning
- Heating
- Forced air, Natural gas
- List aor
- Toronto
- Stories
- 2
- Basement
- Apartment in basement, N/A
- Appliances
- Washer, Refrigerator, Stove, Dryer
- Directions
- Cross Streets: Weston Rd/Major Mackenzie. ** Directions: East.
- Fireplace
- No
- Water source
- Municipal water
- Structure type
- House
- Parking features
- Attached Garage, No Garage
- Exterior features
- Brick
- Foundation details
- Unknown
- Lot size dimensions
- 39.4 x 103.4 FT
- Bedrooms above grade
- 1
- Property attached
- No
More in Vaughan


The trademarks REALTOR®, REALTORS®, and the REALTOR® logo are controlled by The Canadian Real Estate Association (CREA) and identify real estate professionals who are members of CREA. The trademarks MLS®, Multiple Listing Service® and the associated logos are owned by CREA and identify the quality of services provided by real estate professionals who are members of CREA. Listing data is provided by the REALTOR.ca Data Distribution Facility (DDF®) and is deemed reliable but is not guaranteed accurate by CREA.