 1 / 25
20 NOBERT ROAD
Toronto (Tam O'Shanter-Sullivan), Ontario, M1T1C1
$2,999,000
Bedrooms
6
Bathrooms
8
Parking
6
About this property
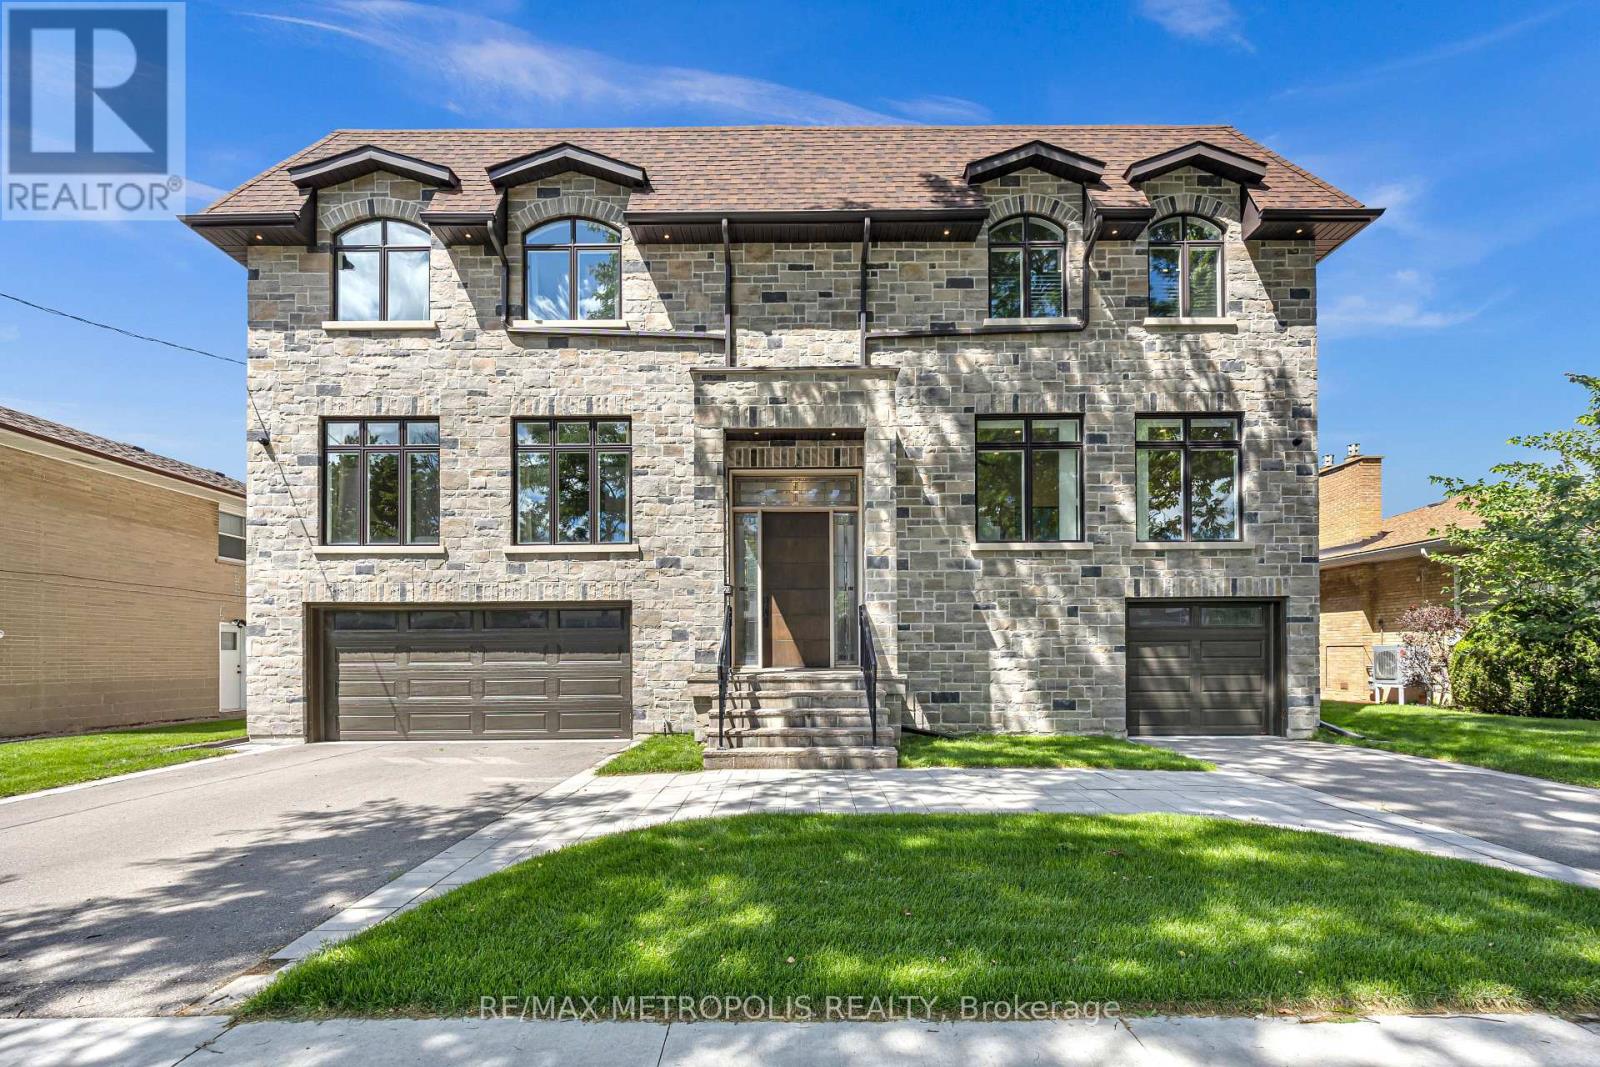
Welcome to this exceptional custom-built home offering over 8,000 sq. ft. of luxurious living space in one of Scarborough's most desirable family-oriented neighbourhoods. Step through the grand entrance featuring a stunning sunken foyer and experience the elegance and craftsmanship throughout. Boasting soaring ceiling heights of 10 ft on the main floor, 9 ft on the second level, and an impressive 11 ft basement, this residence offers an unparalleled sense of openness and grandeur. Designed for large families and entertaining alike, this impressive residence offers 6+1 spacious bedrooms, including 5 upper-level bedrooms, each with its own private ensuite, plus 2 additional main-floor rooms ideal as bedrooms, home offices, or guest suites. The thoughtfully designed layout features formal living and dining spaces, a spacious family room, a beautiful kitchen, a bar and entertainment area, an elevator servicing multiple levels, and an abundance of storage throughout the home. The expansive walk-up basement with a separate entrance is designed for both recreation and entertaining, featuring large above-grade windows, an entertainment area, and an impressive open-concept layout reminiscent of a private banquet hall. Ideal as a recreation room, fitness studio, home theatre, or an elegant space for hosting gatherings, celebrations, and special occasions, this level offers unparalleled flexibility and scale. Outside, enjoy a beautifully private backyard retreat surrounded by mature landscaping. Ideally situated close to top-rated schools, parks, trails, recreation centres, golf courses, shopping malls, hospital, and everyday amenities, with convenient access to TTC transit and Highway 401 for effortless commuting. A truly one-of-a-kind luxury residence combining grand scale, exceptional functionality, and an unbeatable location!! (id:66779)
Details
- Sewer
- Sanitary sewer
- Cooling
- Central air conditioning
- Fencing
- Fenced yard
- Heating
- Forced air, Natural gas
- List aor
- Toronto
- Stories
- 2
- Basement
- Finished, Separate entrance, Walk-up, N/A, N/A, N/A
- Appliances
- Washer, Refrigerator, Dishwasher, Stove, Dryer, Oven - Built-In, Hood Fan, Window Coverings, Garage door opener remote(s), Water Heater
- Directions
- Victoria Park Ave/Sheppard Ave E
- Fireplace
- Yes
- Lot features
- Carpet Free, Sump Pump
- Water source
- Municipal water
- Structure type
- House
- Parking features
- Attached Garage, Garage
- Tax annual amount
- 14,735
- Exterior features
- Stone, Brick Facing
- Security features
- Smoke Detectors
- Foundation details
- Unknown
- Lot size dimensions
- 64.9 x 123 FT
- Bedrooms above grade
- 6
- Property attached
- No
More in Toronto




The trademarks REALTOR®, REALTORS®, and the REALTOR® logo are controlled by The Canadian Real Estate Association (CREA) and identify real estate professionals who are members of CREA. The trademarks MLS®, Multiple Listing Service® and the associated logos are owned by CREA and identify the quality of services provided by real estate professionals who are members of CREA. Listing data is provided by the REALTOR.ca Data Distribution Facility (DDF®) and is deemed reliable but is not guaranteed accurate by CREA.