 1 / 25
20 NIAGARA Street Unit# PH1
Toronto, Ontario, M5V3L8
$5,699,000
Bedrooms
2
Bathrooms
3
Living area
2,843 square feet
Parking
2
About this property
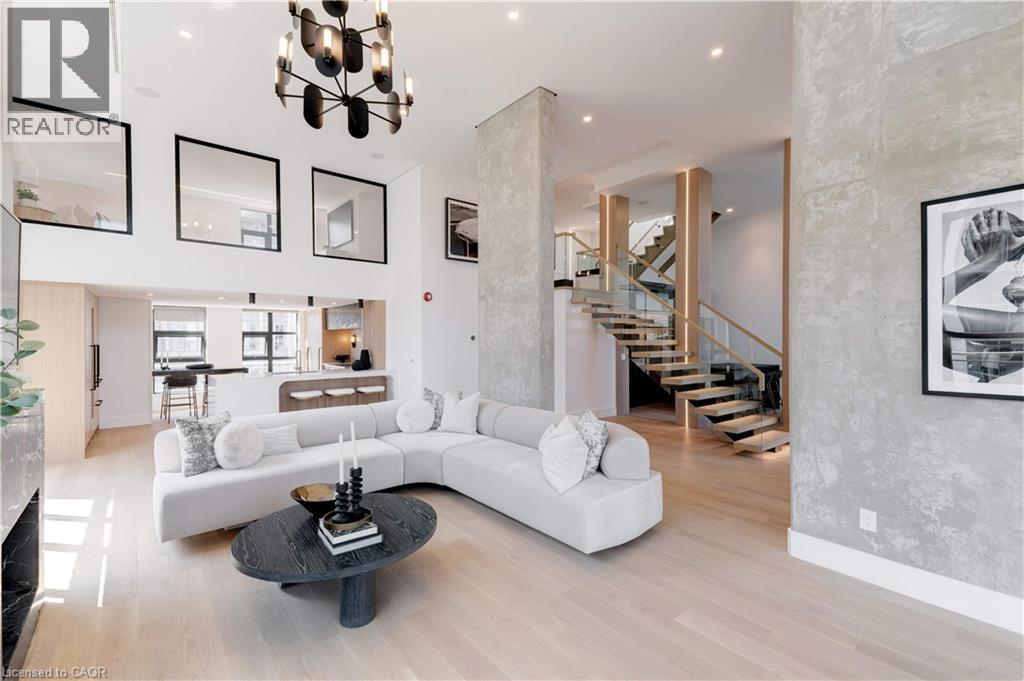
Discover the essence of luxury living in the heart of Toronto's King West neighbourhood with this stunning penthouse condo, offered fully furnished and meticulously renovated from top to bottom- allowing the ease of moving right in. Spanning just under 2,700 square feet of exquisite indoor space, this residence boasts soaring 16-foot ceilings on the main level, adding to its grandeur. The two spacious bedrooms each feature their own luxurious ensuite and walk-in closets, providing the ultimate in comfort and privacy. The chefs kitchen is a culinary masterpiece, with custom cabinetry, double fridges, a full induction range stove, a walk-in pantry, and a convenient eat-at island. Step outside to nearly 1,500 square feet of outdoor living spaces, including a private rooftop terrace with an outdoor kitchen, barbecue and ample space for the perfect outdoor retreat. Enjoy the warmth of a unique wood-burning fireplace and the convenience of a private elevator. With two additional private balconies offering park and city views, and two car parking spaces, this penthouse is a true urban oasis. (id:66779)
Rooms
| Utility room | Second level | 3'7'' x 2'6'' |
| 5pc Bathroom | Second level | 13'2'' x 10'5'' |
| Primary Bedroom | Second level | 13'4'' x 22'8'' |
| 5pc Bathroom | Main level | 16'9'' x 9'3'' |
| Bedroom | Main level | 10'11'' x 11'2'' |
| 2pc Bathroom | Main level | 8'11'' x 4'10'' |
| Office | Main level | 8'0'' x 12'10'' |
| Other | Main level | 11'1'' x 13'10'' |
| Dining room | Main level | 10'6'' x 15'6'' |
| Eat in kitchen | Main level | 13'10'' x 16'6'' |
| Living room | Main level | 25'6'' x 15'11'' |
Details
- Sewer
- Municipal sewage system
- Cooling
- Central air conditioning
- Heating
- Forced air, Natural gas
- List aor
- Cornerstone
- Stories
- 3
- Basement
- None
- Appliances
- Washer, Refrigerator, Dishwasher, Stove, Dryer, Window Coverings
- Directions
- Wellington > Bathurst > Niagara
- Fireplace
- Yes
- Lot features
- Southern exposure, Balcony
- Water source
- Municipal water
- Structure type
- Apartment
- Association fee
- 2,396.69
- Fireplaces total
- 1
- Parking features
- Attached Garage, Covered
- Tax annual amount
- 15,014
- Exterior features
- Other
- Security features
- Alarm system
- Community features
- Community Centre
- Fireplace features
- Wood, Other - See remarks
- Zoning description
- CRE*1)
- Architectural style
- Other
- Bedrooms above grade
- 2
- Bedrooms below grade
- 0
- Property attached
- Yes
- Above grade finished area
- 2,843
- Association fee includes
- Heat, Water, Insurance, Parking
- Association fee frequency
- Monthly
More in Toronto




The trademarks REALTOR®, REALTORS®, and the REALTOR® logo are controlled by The Canadian Real Estate Association (CREA) and identify real estate professionals who are members of CREA. The trademarks MLS®, Multiple Listing Service® and the associated logos are owned by CREA and identify the quality of services provided by real estate professionals who are members of CREA. Listing data is provided by the REALTOR.ca Data Distribution Facility (DDF®) and is deemed reliable but is not guaranteed accurate by CREA.