 1 / 21
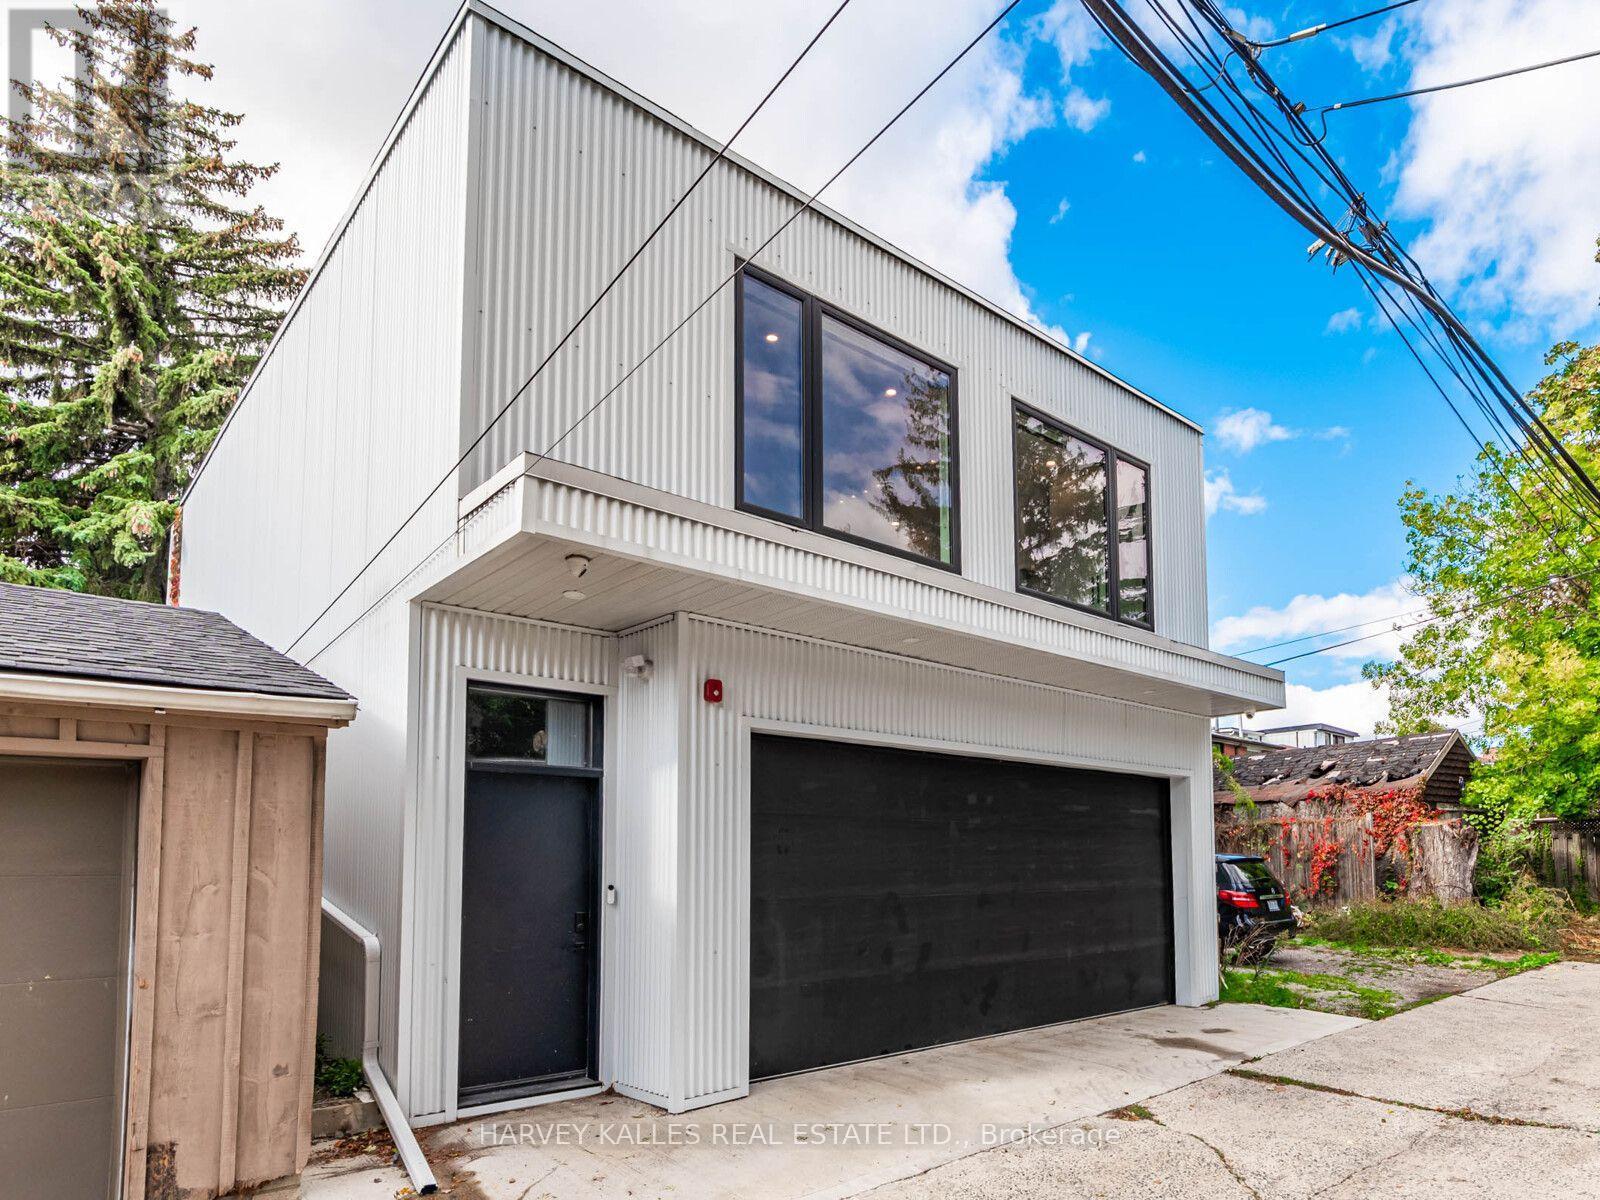
20 LESLIE GARDEN LANE
Toronto (South Riverdale), Ontario, M4M3B4
Price on request
Bedrooms
3
Bathrooms
1
Parking
0
About this property
Welcome to this exceptional 900 sq. ft. laneway home tucked away in the heart of Leslieville.Thoughtfully designed for modern city living, this 2025 built residence offers the privacy & independence of a detached home, without the compromises of condo living. With no neighbours above or below, no elevators & your own private space, it is a rare opportunity in one of Toronto's most desirable neighbourhoods.The bright, open-concept interior is beautifully appointed with large windows & multiple skylights that fill the home with natural light. At the centre of the home is a sophisticated, chef-inspired kitchen with an oversized island, quartz countertops & integrated appliances, creating a natural gathering place for both everyday living & entertaining. A versatile den or dining area provides additional flexibility, while two well-proportioned bedrooms & a sleek three-piece washroom complete the thoughtfully designed layout.The location is equally compelling. Leslie Grove Park is just steps away, with Queen Street East's independent shops, cafés & restaurants moments from your door. The Beach is also within easy walking distance, offering miles of waterfront trails, parks & outdoor recreation. For commuters, convenient access to Downtown Toronto, the Don Valley Parkway & Gardiner Expressway makes getting around the city remarkably easy.This is modern city living at its finest - quiet, bright, functional, & surrounded by everything you need. (id:66779)
Details
- Sewer
- Sanitary sewer
- Cooling
- Central air conditioning
- Heating
- Forced air, Natural gas
- List aor
- Toronto
- Basement
- None
- Appliances
- Oven - Built-In
- Directions
- Queen & Leslie
- Fireplace
- No
- Lot features
- Carpet Free
- Water source
- Municipal water
- Structure type
- House
- Parking features
- Garage, No Garage
- Building features
- Separate Heating Controls
- Exterior features
- Steel
- Foundation details
- Concrete
- Bedrooms above grade
- 2
- Bedrooms below grade
- 1
- Property attached
- No
More in Toronto




The trademarks REALTOR®, REALTORS®, and the REALTOR® logo are controlled by The Canadian Real Estate Association (CREA) and identify real estate professionals who are members of CREA. The trademarks MLS®, Multiple Listing Service® and the associated logos are owned by CREA and identify the quality of services provided by real estate professionals who are members of CREA. Listing data is provided by the REALTOR.ca Data Distribution Facility (DDF®) and is deemed reliable but is not guaranteed accurate by CREA.