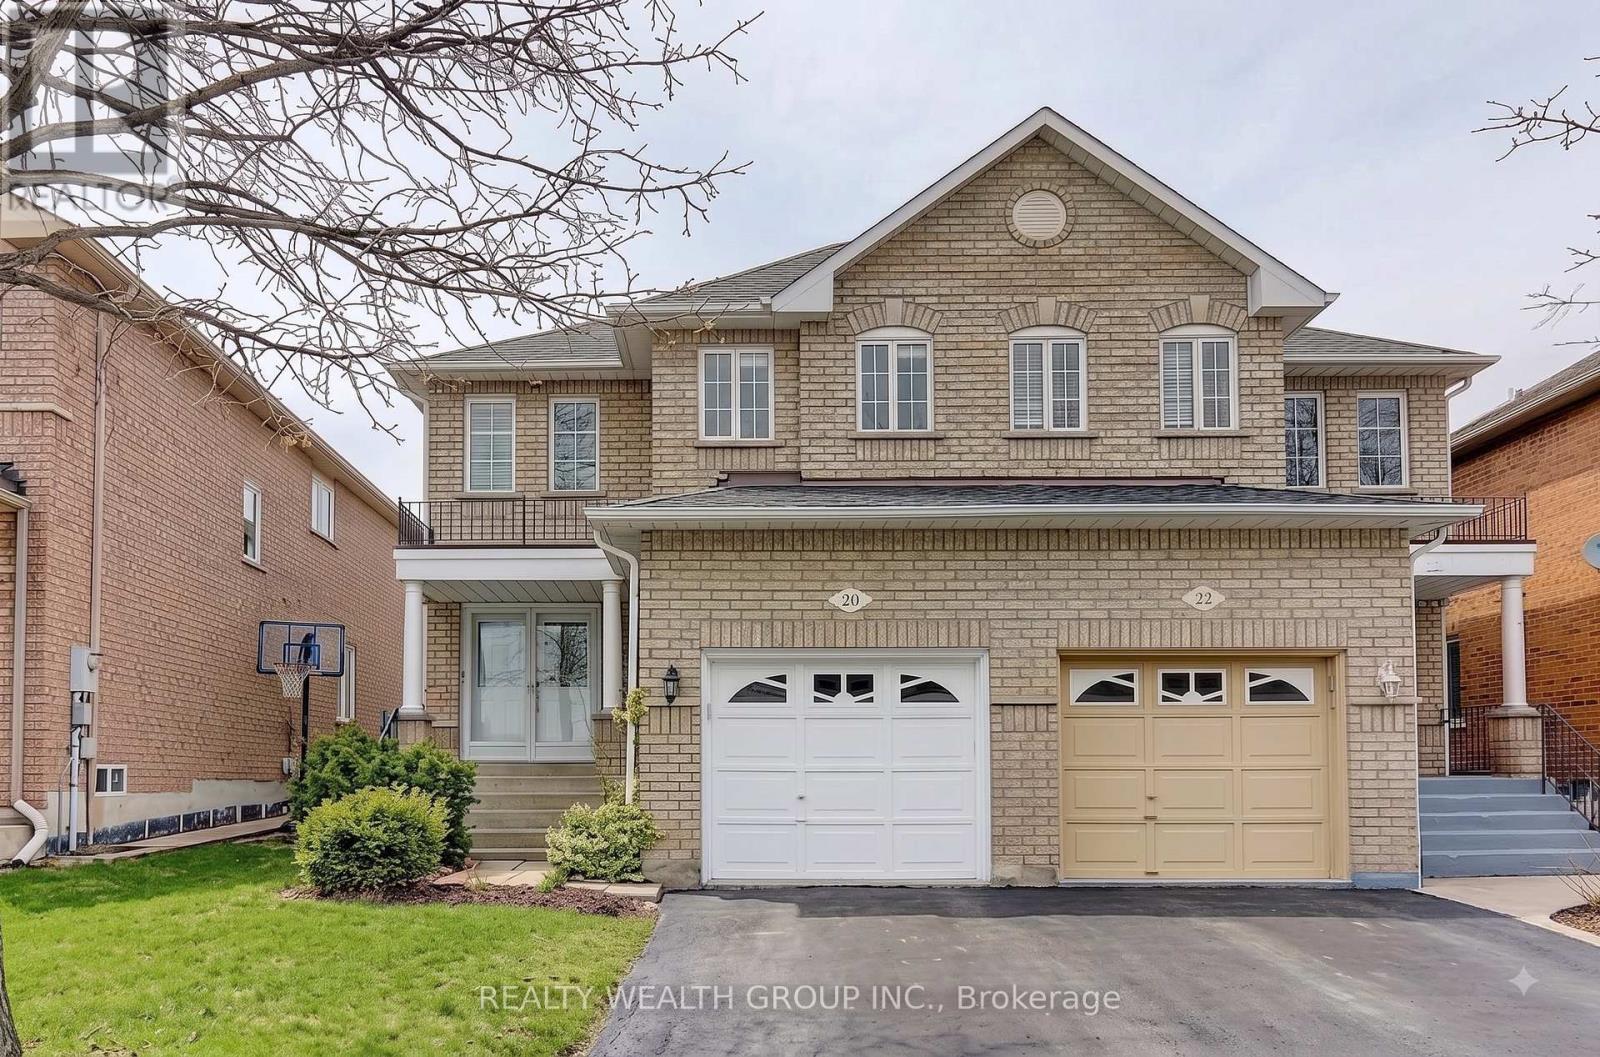
 1 / 25
20 LAURA SABRINA DRIVE
Vaughan (Sonoma Heights), Ontario, L4H1M6
Price on request
Bedrooms
3
Bathrooms
2
Parking
2
About this property
Welcome to this spacious semi-detached home in the highly sought-after Sonoma Heights community! Featuring a bright, open-concept layout with a soaring foyer and a functional floor plan designed for everyday living. The upgraded kitchen offers stainless steel appliances, generous counter space, and a convenient eat-in area with a walkout to the fully fenced backyard. Upstairs, you'll find three well-sized bedrooms, while the finished basement provides additional living space ideal for a family room, home office, or entertainment area. Enjoy the convenience of direct garage access and a fantastic location just minutes from schools, parks, shopping, everyday amenities, and major highways. (id:66779)
Details
- Sewer
- Sanitary sewer
- Cooling
- Central air conditioning
- Heating
- Forced air, Natural gas
- List aor
- Toronto
- Stories
- 2
- Basement
- Finished, N/A
- Directions
- Islington & Rutherford
- Fireplace
- No
- Lot features
- Carpet Free
- Water source
- Municipal water
- Structure type
- House
- Parking features
- Attached Garage, Garage
- Exterior features
- Brick
- Foundation details
- Concrete
- Lot size dimensions
- 25 x 106 FT
- Bedrooms above grade
- 3
- Property attached
- Yes
More in Vaughan

The trademarks REALTOR®, REALTORS®, and the REALTOR® logo are controlled by The Canadian Real Estate Association (CREA) and identify real estate professionals who are members of CREA. The trademarks MLS®, Multiple Listing Service® and the associated logos are owned by CREA and identify the quality of services provided by real estate professionals who are members of CREA. Listing data is provided by the REALTOR.ca Data Distribution Facility (DDF®) and is deemed reliable but is not guaranteed accurate by CREA.