 1 / 24
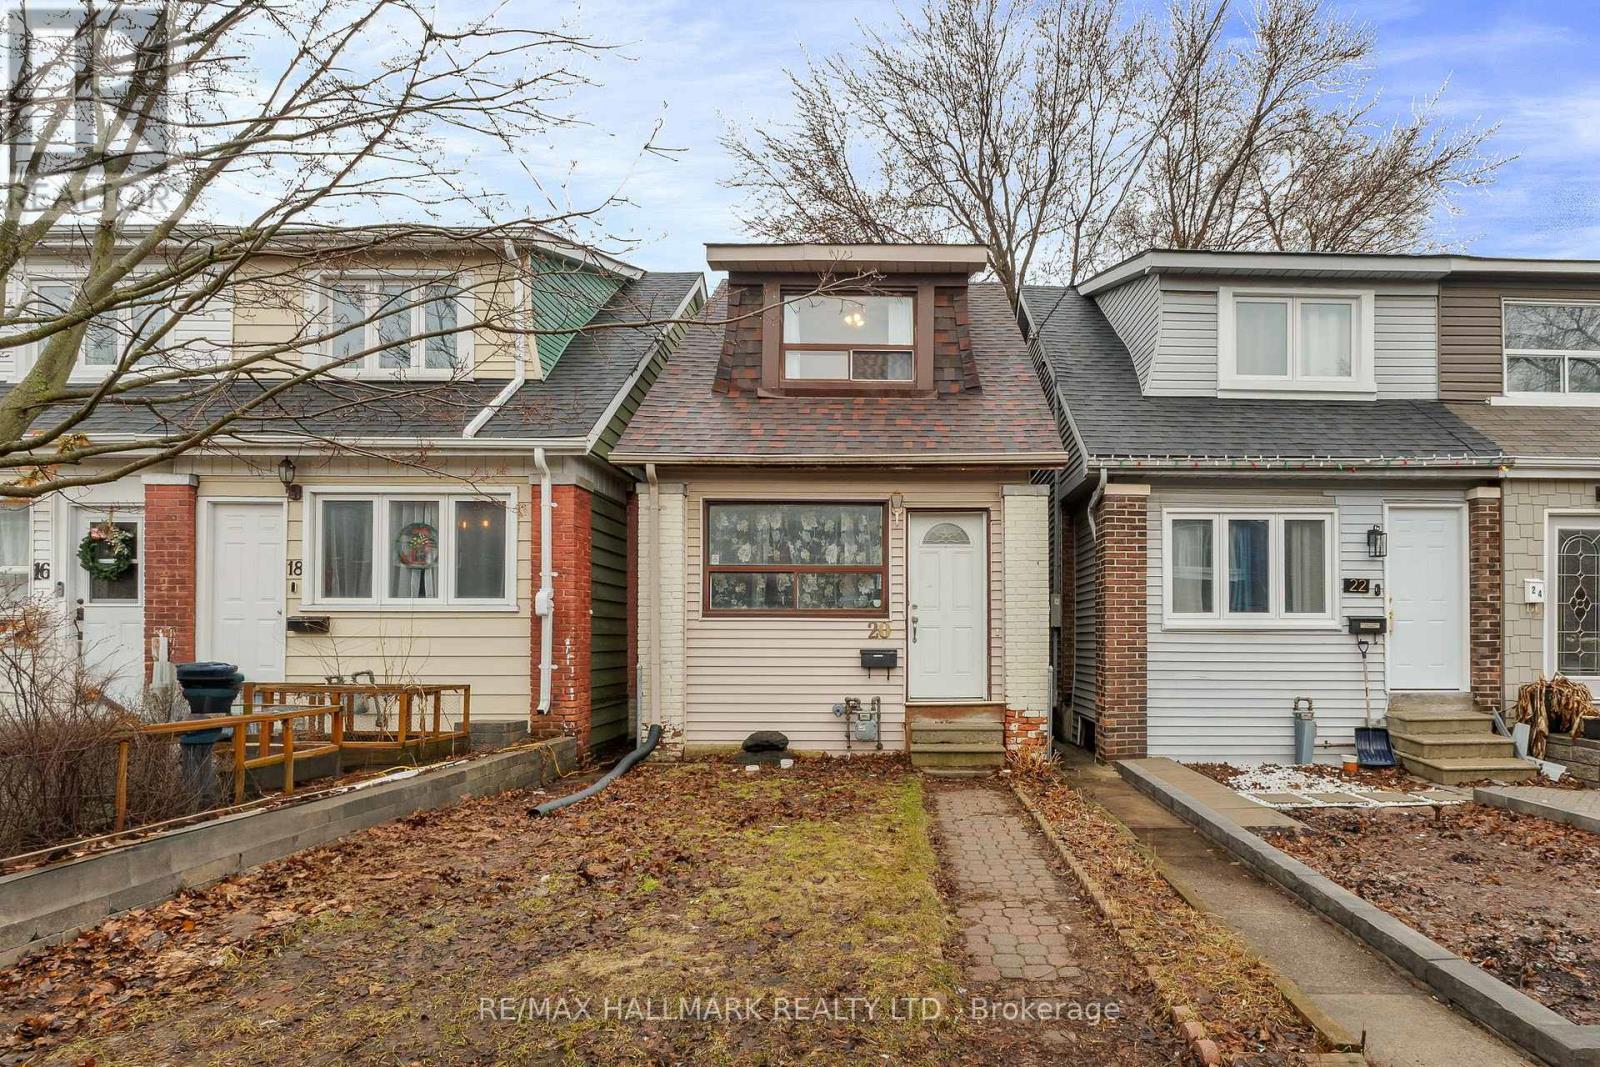
20 KELVIN AVENUE
Toronto (East End-Danforth), Ontario, M4C5C8
$799,000
Bedrooms
4
Bathrooms
2
Parking
1
About this property
Fantastic opportunity for first-time buyers, investors, and builders alike! This versatile detached home is currently configured as two self-contained units, offering excellent income potential with the flexibility to easily convert back to a single-family residence. The main floor features a bedroom, living room, kitchen, and basement recreation area, while the upper level includes two bedrooms, a living room, and kitchen. Situated on a property with laneway housing potential , this home offers exciting possibilities for future expansion and added value. Ideally located close to schools, shopping, restaurants, and everyday amenities, with subway and GO Transit just a short walk away. Recent updates include a new roof (2023), dryer (2024), and washer (2025). The owned hot water tank adds further value. A rare opportunity to live, invest, redevelop, or generate rental income in a convenient, transit-friendly neighbourhood. (id:66779)
Rooms
| Bedroom | Ground level | — |
| Living room | Ground level | — |
| Kitchen | Ground level | — |
| Sunroom | Ground level | — |
| Bedroom 2 | Second level | — |
| Kitchen | Second level | — |
| Bedroom 3 | Second level | — |
| Bathroom | Second level | — |
| Bedroom | Basement | — |
| Bathroom | Basement | — |
Details
- Sewer
- Sanitary sewer
- Cooling
- Central air conditioning
- Heating
- Forced air, Natural gas
- List aor
- Toronto
- Stories
- 2
- Tax year
- 2,025
- Basement
- Finished, N/A
- Flooring
- Tile, Hardwood
- Appliances
- Washer, Dryer, Two stoves, Water Heater, Two Refrigerators
- Directions
- Cross Streets: Danforth and Main. ** Directions: East of Main st and south of Danforth.
- Fireplace
- No
- Lot features
- Carpet Free
- Water source
- Municipal water
- Structure type
- House
- Parking features
- Detached Garage, Garage
- Tax annual amount
- 3,891
- Exterior features
- Brick, Insul Brick
- Foundation details
- Unknown
- Lot size dimensions
- 16.1 x 118 FT
- Bedrooms above grade
- 3
- Bedrooms below grade
- 1
- Property attached
- No
More in Toronto




The trademarks REALTOR®, REALTORS®, and the REALTOR® logo are controlled by The Canadian Real Estate Association (CREA) and identify real estate professionals who are members of CREA. The trademarks MLS®, Multiple Listing Service® and the associated logos are owned by CREA and identify the quality of services provided by real estate professionals who are members of CREA. Listing data is provided by the REALTOR.ca Data Distribution Facility (DDF®) and is deemed reliable but is not guaranteed accurate by CREA.