 1 / 25
20 KEEN Court
Hamilton, Ontario, L8T1W6
$590,000
Bedrooms
3
Bathrooms
2
Living area
1,640 square feet
Parking
3
Lot size
0 acres
About this property
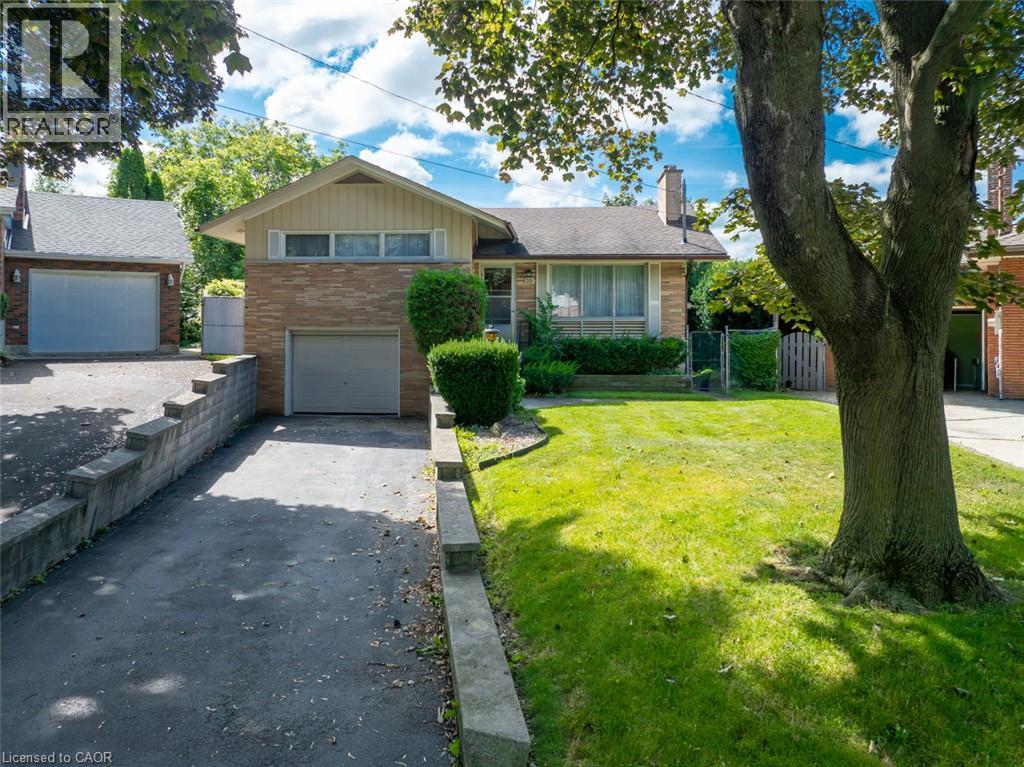
Charming 3 bedroom home nestled in the sought-after Huntington Park area, offers incredible potential for buyers looking to make it their own. The generous pool-sized backyard is a standout feature, perfect for outdoor entertaining or a future pool installation. With solid bones and room to add your personal touch, this property is a great opportunity in a desirable location. (id:66779)
Rooms
| 2pc Bathroom | Basement | 3'6'' x 5'6'' |
| Recreation room | Basement | 16'6'' x 29'0'' |
| Laundry room | Lower level | 11'3'' x 16'7'' |
| 4pc Bathroom | Second level | 7'9'' x 8'0'' |
| Bedroom | Second level | 8'10'' x 11'5'' |
| Bedroom | Second level | 8'9'' x 8'10'' |
| Primary Bedroom | Second level | 9'0'' x 16'10'' |
| Eat in kitchen | Main level | 11'3'' x 16'5'' |
| Living room | Main level | 12'0'' x 17'0'' |
| Foyer | Main level | 3'8'' x 9' |
Details
- Sewer
- Municipal sewage system
- Cooling
- Central air conditioning
- Heating
- Forced air, Natural gas
- List aor
- Cornerstone
- Stories
- 2
- Basement
- Partially finished, Full
- Appliances
- Washer, Refrigerator, Stove, Dryer, Freezer
- Directions
- Fennel Avenue E. to Organ Cres. to Keen Ct.
- Fireplace
- No
- Water source
- Municipal water
- Structure type
- House
- Parking features
- Attached Garage
- Tax annual amount
- 5,355
- Exterior features
- Wood, Brick
- Lot size dimensions
- 0.15
- Zoning description
- c
- Architectural style
- Other
- Bedrooms above grade
- 3
- Bedrooms below grade
- 0
- Property attached
- No
- Construction materials
- Wood frame
- Above grade finished area
- 1,160
- Below grade finished area
- 480
More in Hamilton

The trademarks REALTOR®, REALTORS®, and the REALTOR® logo are controlled by The Canadian Real Estate Association (CREA) and identify real estate professionals who are members of CREA. The trademarks MLS®, Multiple Listing Service® and the associated logos are owned by CREA and identify the quality of services provided by real estate professionals who are members of CREA. Listing data is provided by the REALTOR.ca Data Distribution Facility (DDF®) and is deemed reliable but is not guaranteed accurate by CREA.