 1 / 25
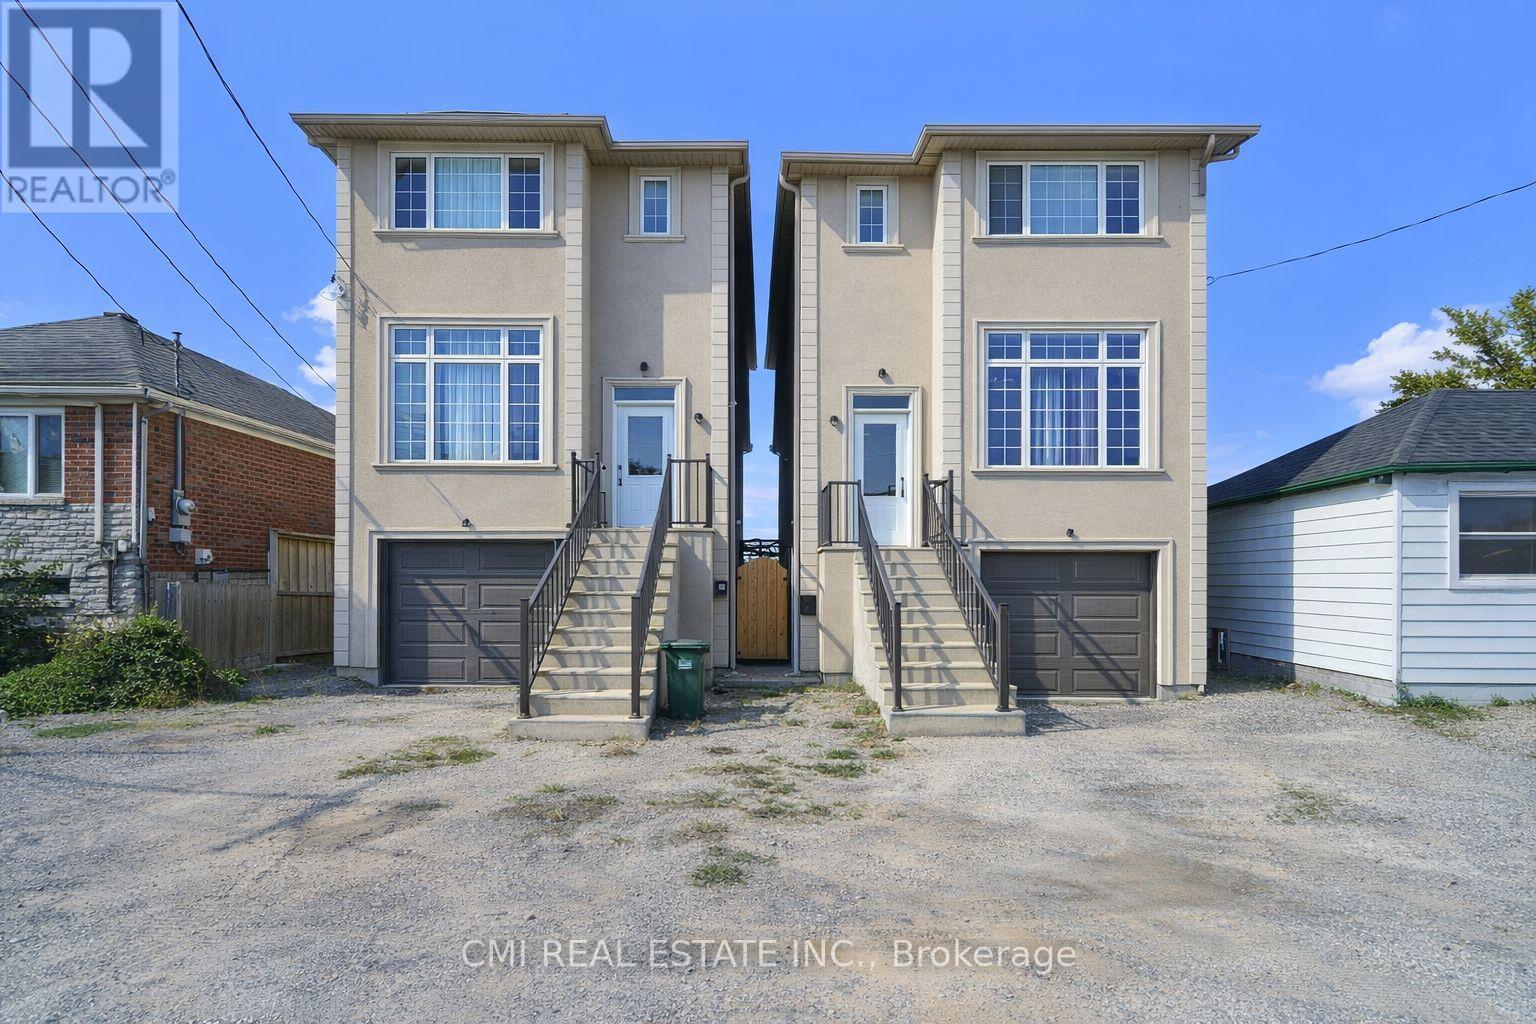
20 JEAVONS AVENUE
Toronto (Clairlea-Birchmount), Ontario, M1K1S8
$949,000
Bedrooms
5
Bathrooms
4
Parking
3
About this property
Modern Masterpiece in Prime Birchmount- Clairlea! Step into this stunning, nearly-new only 4 years old detached two-story home, offering over 2200 Sq Ft of luxurious living space in a highly coveted community. This exceptional residence is perfectly designed for the modern family. The main floor features a bright, open-concept layout, seamlessly connecting the spacious living area, a chef-friendly kitchen with abundant cabinetry, and a dining area with direct balcony access perfect for effortless entertaining. Upstairs, the expansive primary suite is a true retreat, boasting a large walk-in closet and a spa-inspired 5-piece ensuite. Three more generous bedrooms share two additional full bathrooms. The fully finished walkout basement extends your living space with a beautiful rec room, an extra bedroom, and a full bathroom. Outside, the beautiful backyard is ready for your summer gatherings. Enjoy unparalleled convenience with schools, parks, major highways, and shopping all just minutes away. (id:66779)
Rooms
| Foyer | Main level | — |
| Recreational, Games room | Basement | — |
| Primary Bedroom | Second level | — |
| Bathroom | Second level | — |
| Living room | Main level | — |
| Bathroom | Second level | — |
| Bathroom | Second level | — |
| Kitchen | Basement | — |
| Bathroom | Main level | — |
| Bedroom 3 | Second level | — |
| Bedroom 4 | Second level | — |
| Dining room | Main level | — |
| Bedroom 2 | Second level | — |
| Kitchen | Main level | — |
| Laundry room | Main level | — |
| Bathroom | Basement | — |
| Bedroom | Basement | — |
Details
- Sewer
- Sanitary sewer
- Cooling
- Central air conditioning
- Heating
- Forced air, Natural gas
- List aor
- Toronto
- Stories
- 2
- Basement
- Finished, Walk out, N/A, N/A
- Directions
- Birchmount / Danforth
- Fireplace
- No
- Lot features
- Guest Suite, In-Law Suite
- Water source
- Municipal water
- Structure type
- House
- Parking features
- Garage
- Tax annual amount
- 5,618
- Exterior features
- Stucco
- Foundation details
- Concrete
- Lot size dimensions
- 24.4 x 104.9 FT
- Zoning description
- R
- Bedrooms above grade
- 4
- Bedrooms below grade
- 1
- Property attached
- No
More in Toronto




The trademarks REALTOR®, REALTORS®, and the REALTOR® logo are controlled by The Canadian Real Estate Association (CREA) and identify real estate professionals who are members of CREA. The trademarks MLS®, Multiple Listing Service® and the associated logos are owned by CREA and identify the quality of services provided by real estate professionals who are members of CREA. Listing data is provided by the REALTOR.ca Data Distribution Facility (DDF®) and is deemed reliable but is not guaranteed accurate by CREA.