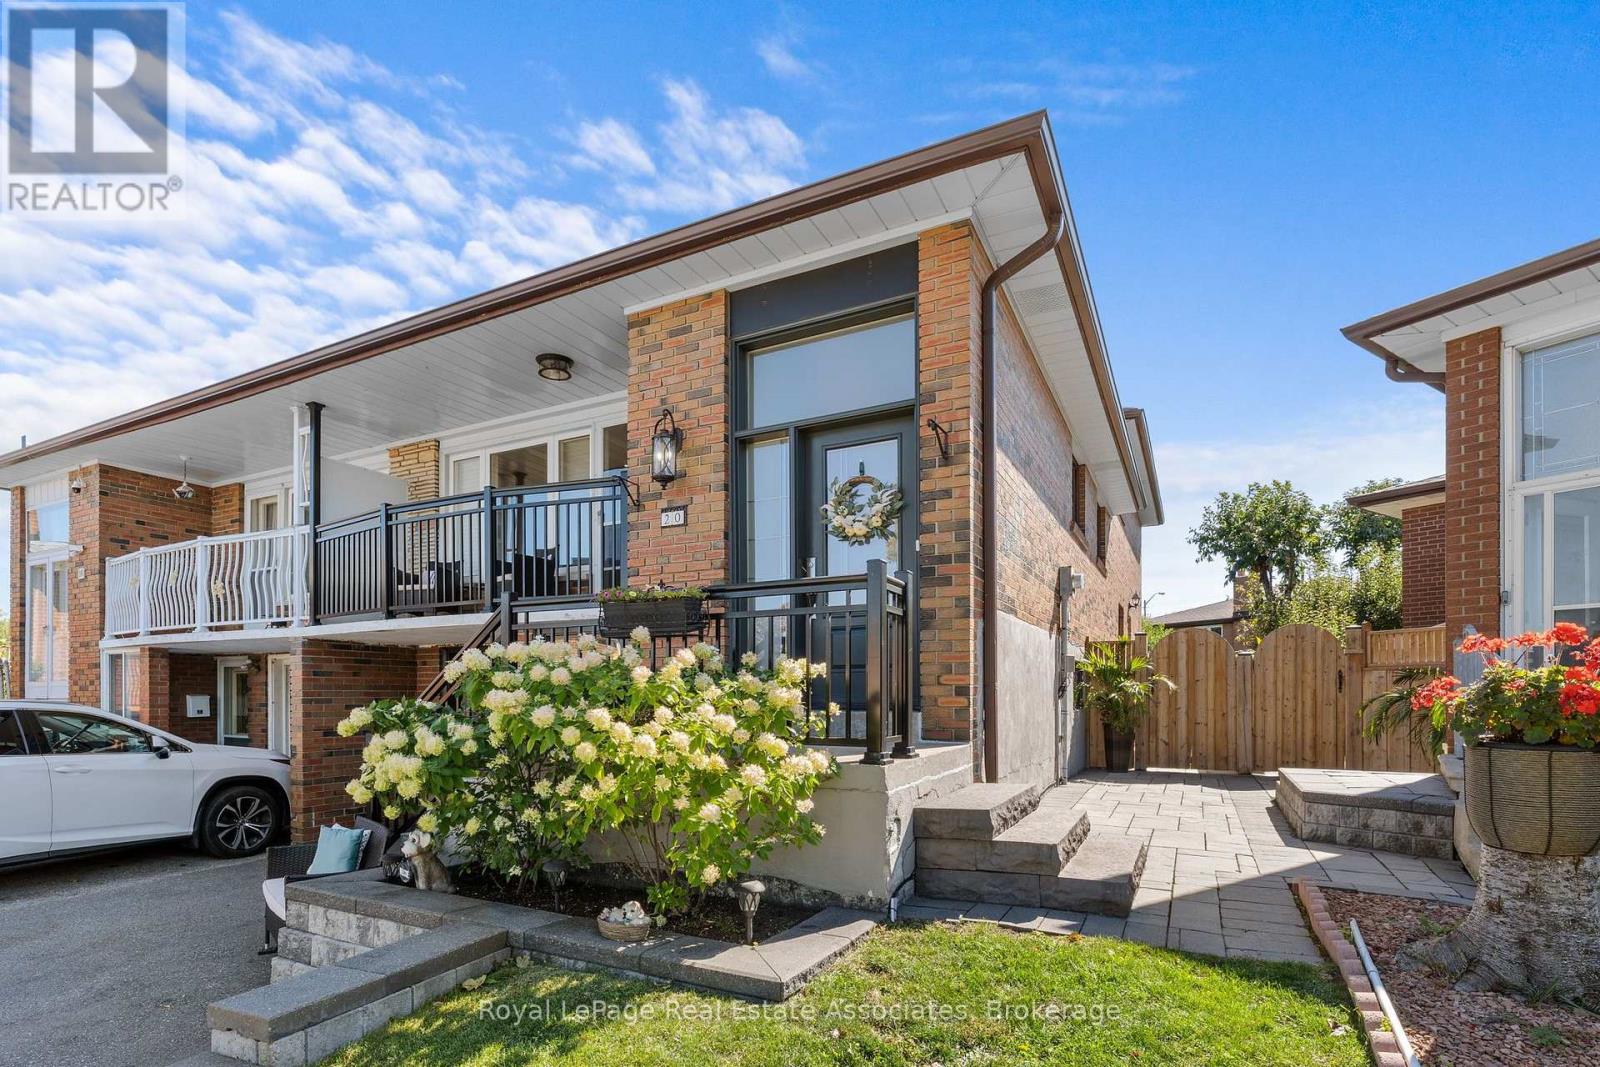
 1 / 25
20 HONEYWOOD ROAD
Toronto (Glenfield-Jane Heights), Ontario, M3N1B2
$1,150,000
Bedrooms
6
Bathrooms
2
Parking
4
About this property
Welcome to 20 Honeywood Rd, a turn-key 5-level backsplit semi-detached home offering an exceptional blend of space, versatility and income potential. Thoughtfully updated and move-in ready, this spacious 3-bedroom, 2-full-bath home features an abundance of living space across multiple levels, making it ideal for families, multi-generational living or those looking to offset their mortgage with rental income.The home offers the unique advantage of **two updated kitchens** and **two separate entrances**, creating excellent flexibility for a potential in-law suite. The versatile layout provides plenty of room for everyone while maintaining comfortable, functional living spaces throughout.Situated on an **irregular-shaped, generously sized lot**, the property offers more outdoor space than you might expect, with an interlock rear patio perfect for entertaining, relaxing or enjoying summer evenings. A convenient side walkway provides easy access to the backyard and adds to the functionality of the property.Inside, the 5-level backsplit design offers multiple areas for living, dining, working and relaxing, with the layout providing excellent separation between spaces. The updated kitchens add modern functionality and appeal, while the two full bathrooms provide added convenience for a growing family or shared living arrangement.Whether you're a first-time buyer looking for additional income potential, an investor seeking a versatile property, or a family wanting generous living space in a well-designed home, **20 Honeywood Rd offers possibilities rarely found in a traditional semi-detached.** Turn-key, versatile and ready to enjoy - with the added benefit of a large lot, two entrances and two kitchens. (id:66779)
Rooms
| Bedroom | Upper Level | — |
| Bedroom 2 | Basement | — |
| Bedroom 2 | Upper Level | — |
| Primary Bedroom | Upper Level | — |
| Dining room | Main level | — |
| Family room | Main level | — |
| Eating area | Main level | — |
| Kitchen | Ground level | — |
| Living room | In between | — |
| Bedroom | In between | — |
| Bedroom | Basement | — |
Details
- Sewer
- Sanitary sewer
- Cooling
- Central air conditioning
- Heating
- Forced air, Natural gas
- List aor
- Toronto
- Tax year
- 2,025
- Basement
- Finished, N/A
- Flooring
- Hardwood, Vinyl, Porcelain Tile, Bamboo
- Appliances
- Washer, Refrigerator, Stove, Dryer, Window Coverings, Water Heater
- Directions
- Cross Streets: Oakdale Rd. & Sheppard Ave. W. ** Directions: East on Sheppard Ave. north on Lomar Dr. West on Honeywood Rd.
- Fireplace
- No
- Lot features
- Irregular lot size, Carpet Free, Guest Suite
- Water source
- Municipal water
- Structure type
- House
- Parking features
- Garage
- Tax annual amount
- 4,204.87
- Exterior features
- Brick
- Foundation details
- Block
- Lot size dimensions
- 30.9 x 120.4 FT
- Bedrooms above grade
- 3
- Bedrooms below grade
- 3
- Property attached
- Yes
More in Toronto




The trademarks REALTOR®, REALTORS®, and the REALTOR® logo are controlled by The Canadian Real Estate Association (CREA) and identify real estate professionals who are members of CREA. The trademarks MLS®, Multiple Listing Service® and the associated logos are owned by CREA and identify the quality of services provided by real estate professionals who are members of CREA. Listing data is provided by the REALTOR.ca Data Distribution Facility (DDF®) and is deemed reliable but is not guaranteed accurate by CREA.