 1 / 11
20 GLEN MANOR DRIVE
Toronto (The Beaches), Ontario, M4E2X2
Price on request
Bedrooms
2
Bathrooms
1
Parking
1
About this property
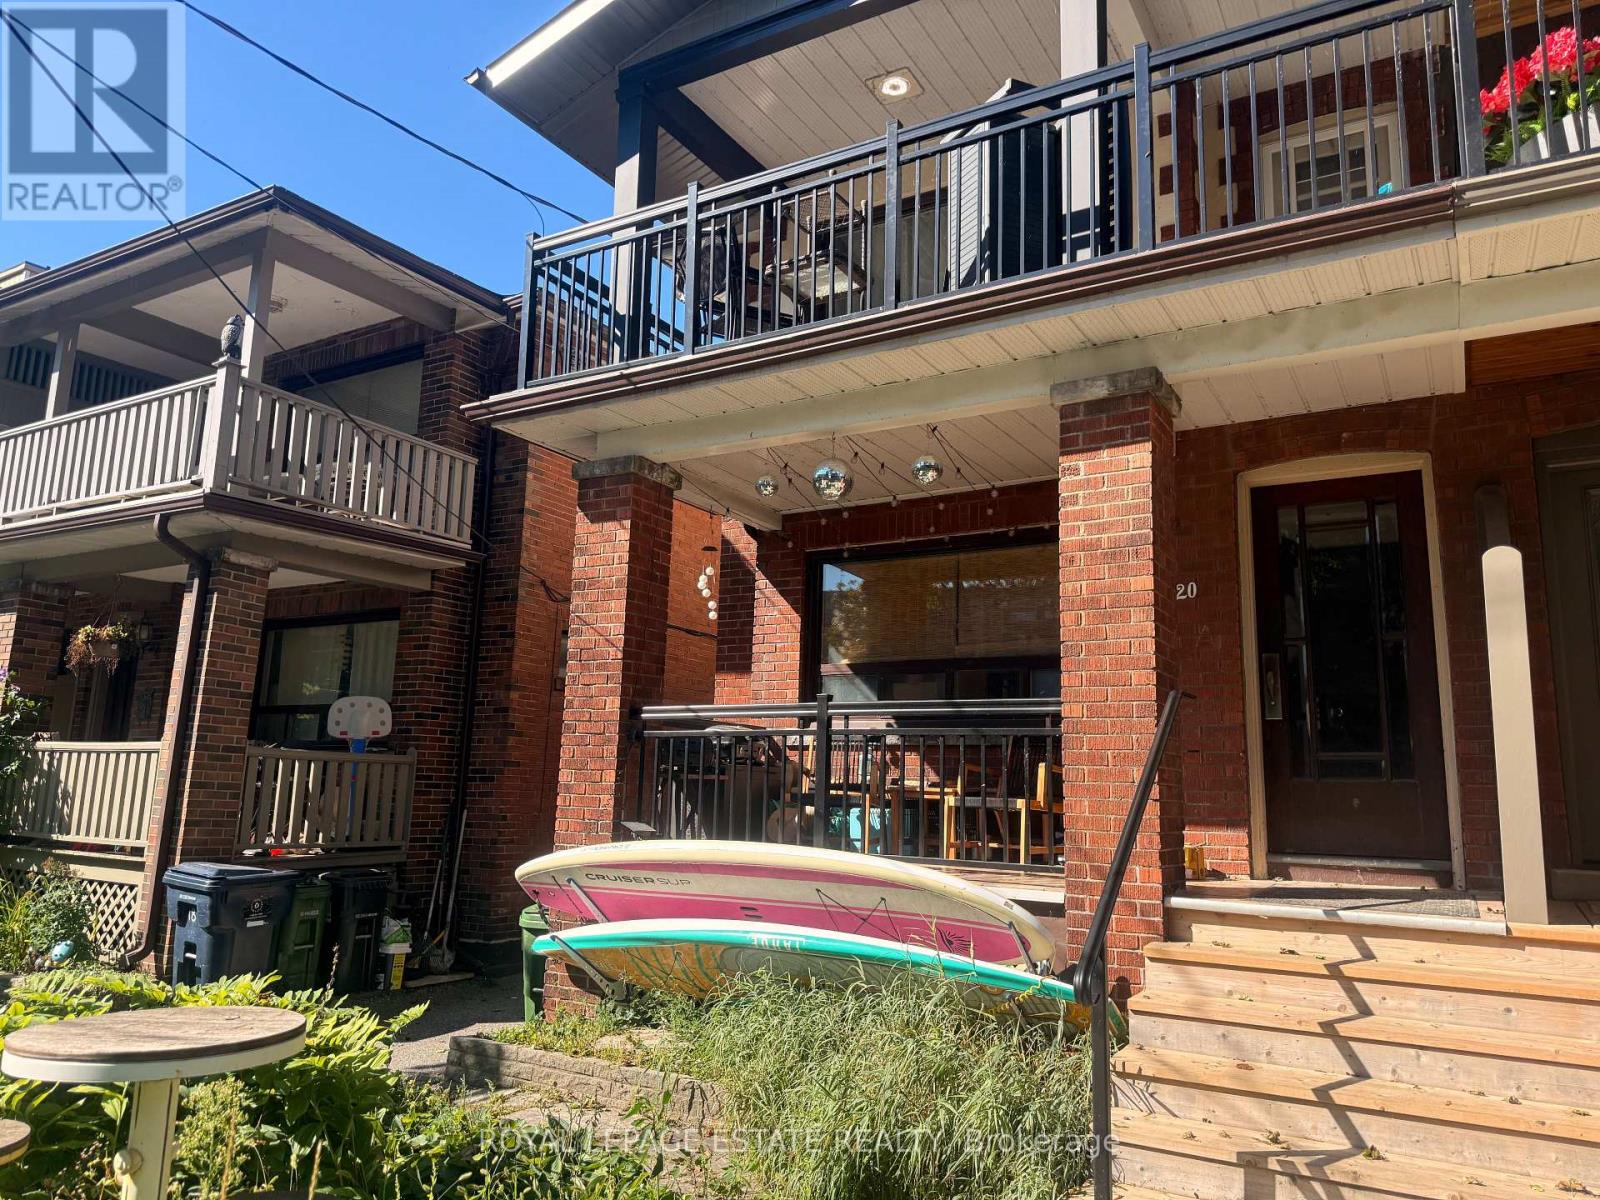
Steps to the Boardwalk & Lake! Welcome to 20 Glen Manor Drive, ideally located in one of Toronto's most desirable Beach neighborhoods. Just four houses from the boardwalk and lake, this charming main-floor residence offers a rare combination of tranquility, convenience and an exceptional lakeside lifestyle.This bright and inviting two-bedroom, one-bathroom main-floor suite features a beautiful front veranda-perfect for relaxing and enjoying the peaceful surroundings. Situated on a quiet residential street with easy parking, the unit also includes a private storage locker in the basement. Enjoy the best of The Beach right outside your door. Walk to the lake, boardwalk, parks, cafés, restaurants, shops and all the amenities of Queen Street East, while still having convenient access to downtown Toronto.A serene Beach location just steps from the water-an exceptional place to experience the beach lifestyle. (id:66779)
Rooms
| Living room | Main level | — |
| Dining room | Main level | — |
| Kitchen | Main level | — |
| Bedroom | Main level | — |
| Bedroom 2 | Main level | — |
Details
- Sewer
- Sanitary sewer
- Cooling
- Central air conditioning, None
- Heating
- Radiant heat, Natural gas
- List aor
- Toronto
- Stories
- 3
- Basement
- None
- Appliances
- Refrigerator, Stove
- Directions
- Cross Streets: Glen Manor Dr & Queen St E. ** Directions: South of Queen St E, at Glen Manor Dr.
- Fireplace
- No
- Lot features
- Carpet Free
- Water source
- Municipal water
- Structure type
- Triplex
- Parking features
- No Garage
- Exterior features
- Brick
- Foundation details
- Concrete
- Bedrooms above grade
- 2
- Property attached
- Yes
More in Toronto




The trademarks REALTOR®, REALTORS®, and the REALTOR® logo are controlled by The Canadian Real Estate Association (CREA) and identify real estate professionals who are members of CREA. The trademarks MLS®, Multiple Listing Service® and the associated logos are owned by CREA and identify the quality of services provided by real estate professionals who are members of CREA. Listing data is provided by the REALTOR.ca Data Distribution Facility (DDF®) and is deemed reliable but is not guaranteed accurate by CREA.