 1 / 25
20 GLASSFORD COURT
Caledon (Caledon Village), Ontario, L7K0K7
$3,999,000
Bedrooms
7
Bathrooms
6
Parking
47
About this property
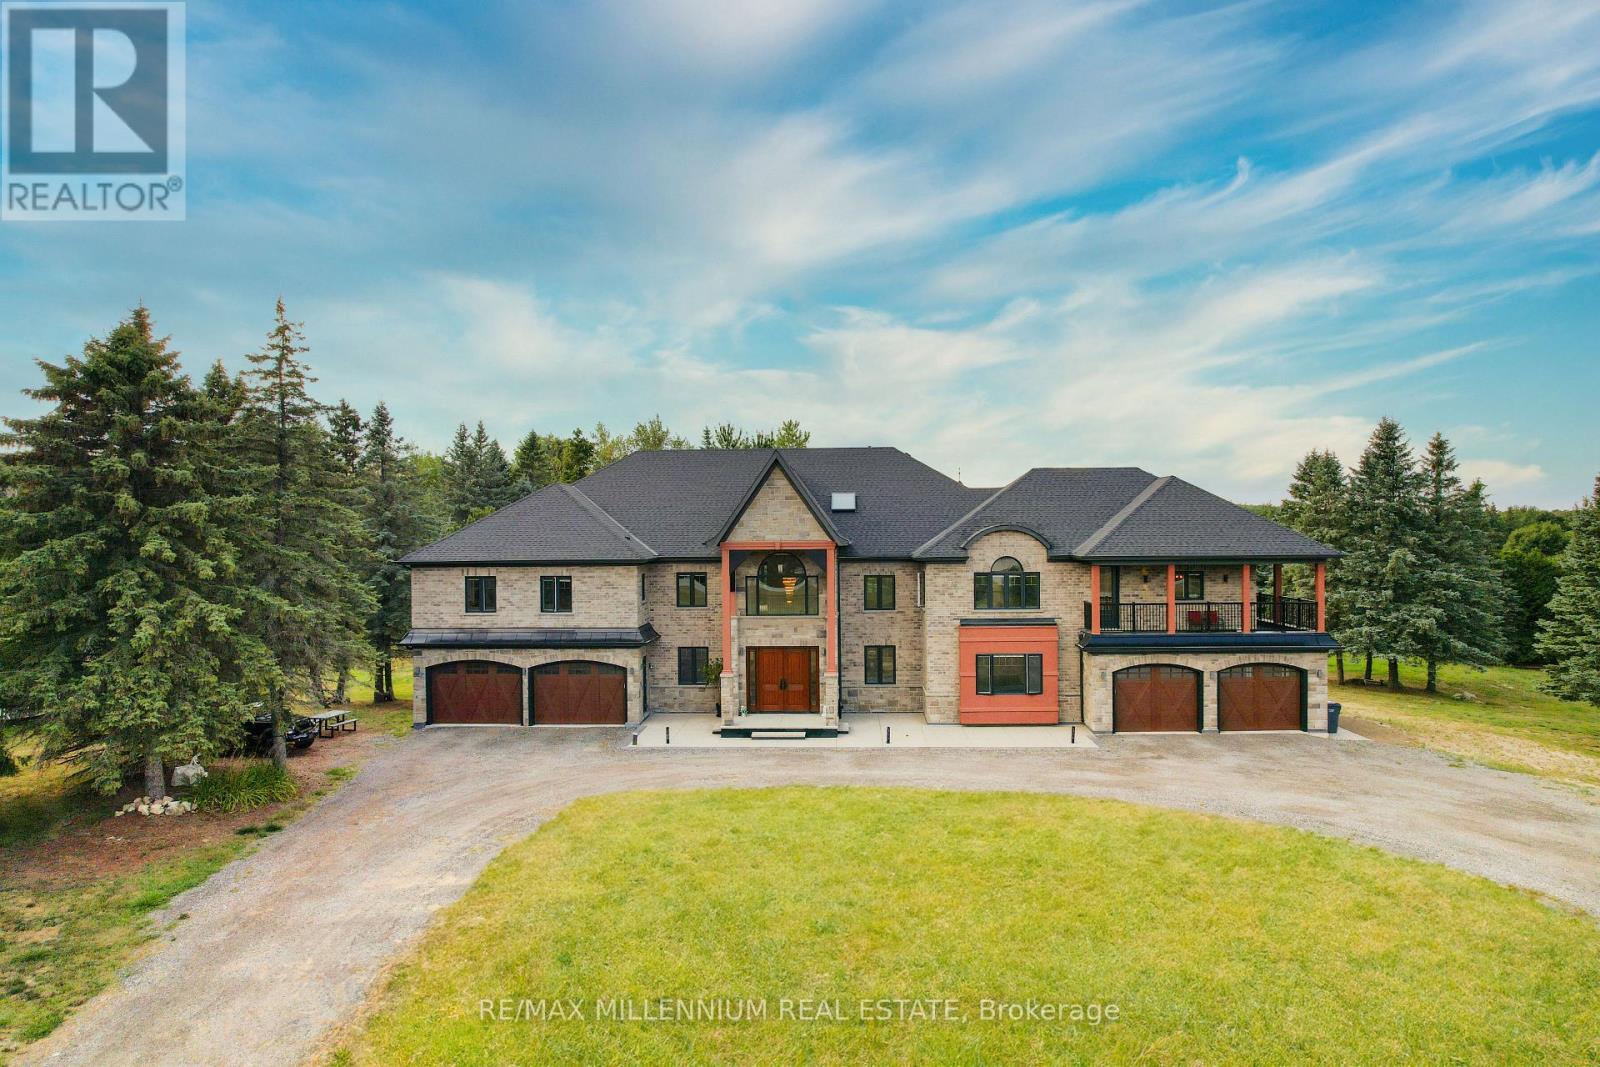
This breathtaking custom-built luxury estate sits on a private 3.6-acre lot (165 Ft * 288 ft) and offers over 18,000 Sqft of total living space. Completed in 2021 with top-tier finishes throughout, this home features approx. 11,700 sqft above grade and an additional 7,000 sqft walk-out basement with panoramic windows - framed and partially finished with space for a theatre, gym, kitchen, bedroom, bath, and more. The great foyer welcomes you with soaring 22-ft ceilings. To the left is a formal living room; to the right , a private office. A stunning 19-foot ceiling family room with an upgraded fireplace flows into a designer kitchen with an 8' * 5' island, frigidaire & Monogram Appliances, walk-in pantry, and an incredible 27' & 16' sunroom featuring a skylight and floor-to ceiling views. The main floor also features a stylish laundry room with built-in sink and dog wash station. Upstairs, you'll find 6-bedrooms. The primary suite (18' * 23') includes a spa-like 5-piece ensuite, huge walk-in closet, and a private balcony. A second primary (20'*20') offers his & hers closets, ensuite, and a balcony access. All bedrooms feature walk-in closets and ensuite or semi-private baths, plus a 12' * 12' loft/ lounge area overlooking the family room below. Outside, enjoy 7 garage spots and parking for 35+ cars. Mechanically upgraded with 2 furnaces, 2 sub panels 400 amp service, 2 central vac systems, new chlorine system, new septic system, water softeners , purifiers, reverse osmosis, mood lighting throughout, and smart home ready with high internet. A rare opportunity to own a true dream home built for entertaining, family living, and total comfort - all within easy reach to Orangeville, Brampton, Mississauga, Vaughan, and Toronto. Some photos are virtually staged. (id:66779)
Rooms
| Office | Main level | — |
| Bedroom 4 | Second level | — |
| Bedroom 5 | Second level | — |
| Bedroom | Second level | — |
| Exercise room | Basement | — |
| Media | Basement | — |
| Bathroom | Main level | — |
| Bathroom | Second level | — |
| Bathroom | Second level | — |
| Bathroom | Second level | — |
| Living room | Main level | — |
| Bathroom | Second level | — |
| Bathroom | Second level | — |
| Mud room | Main level | — |
| Family room | Main level | — |
| Mud room | Main level | — |
| Bedroom | Basement | — |
| Foyer | Main level | — |
| Cold room | Basement | — |
| Utility room | Basement | — |
| Kitchen | Basement | — |
| Bathroom | Main level | — |
| Dining room | Main level | — |
| Kitchen | Main level | — |
| Sunroom | Main level | — |
| Laundry room | Main level | — |
| Bedroom | Second level | — |
| Bedroom 2 | Second level | — |
| Bedroom 3 | Second level | — |
Details
- Sewer
- Holding Tank
- Cooling
- Ventilation system, None
- Heating
- Forced air, Electric
- List aor
- Toronto
- Stories
- 2
- Basement
- Separate entrance, N/A
- Utilities
- Electricity
- Appliances
- Washer, Refrigerator, Water meter, Central Vacuum, Stove, Range, Dryer, Oven - Built-In, Hood Fan, Garage door opener remote(s), Water Heater - Tankless, Water Heater
- Directions
- Cross Streets: Horseshoe Hill Rd & Beach Grove Side Rd. ** Directions: At the very end of cul-de-sac.
- Fireplace
- Yes
- Lot features
- Wooded area, Irregular lot size, Open space, Flat site, Conservation/green belt, Lighting, Carpet Free, Guest Suite, Sump Pump, In-Law Suite
- Water source
- Dug Well
- Structure type
- House
- Fireplaces total
- 1
- Parking features
- Attached Garage, Garage
- Tax annual amount
- 8,836.3
- Building features
- Fireplace(s)
- Exterior features
- Brick, Stone
- Security features
- Alarm system, Security system, Smoke Detectors
- Foundation details
- Poured Concrete
- Lot size dimensions
- 165.9 x 288.4 FT
- Property condition
- Insulation upgraded
- Bedrooms above grade
- 6
- Bedrooms below grade
- 1
- Property attached
- No
More in Caledon

The trademarks REALTOR®, REALTORS®, and the REALTOR® logo are controlled by The Canadian Real Estate Association (CREA) and identify real estate professionals who are members of CREA. The trademarks MLS®, Multiple Listing Service® and the associated logos are owned by CREA and identify the quality of services provided by real estate professionals who are members of CREA. Listing data is provided by the REALTOR.ca Data Distribution Facility (DDF®) and is deemed reliable but is not guaranteed accurate by CREA.