 1 / 25
20 FLEMINGTON DRIVE
Caledon, Ontario, L7C1B5
$734,000
Bedrooms
3
Bathrooms
2
Parking
2
About this property
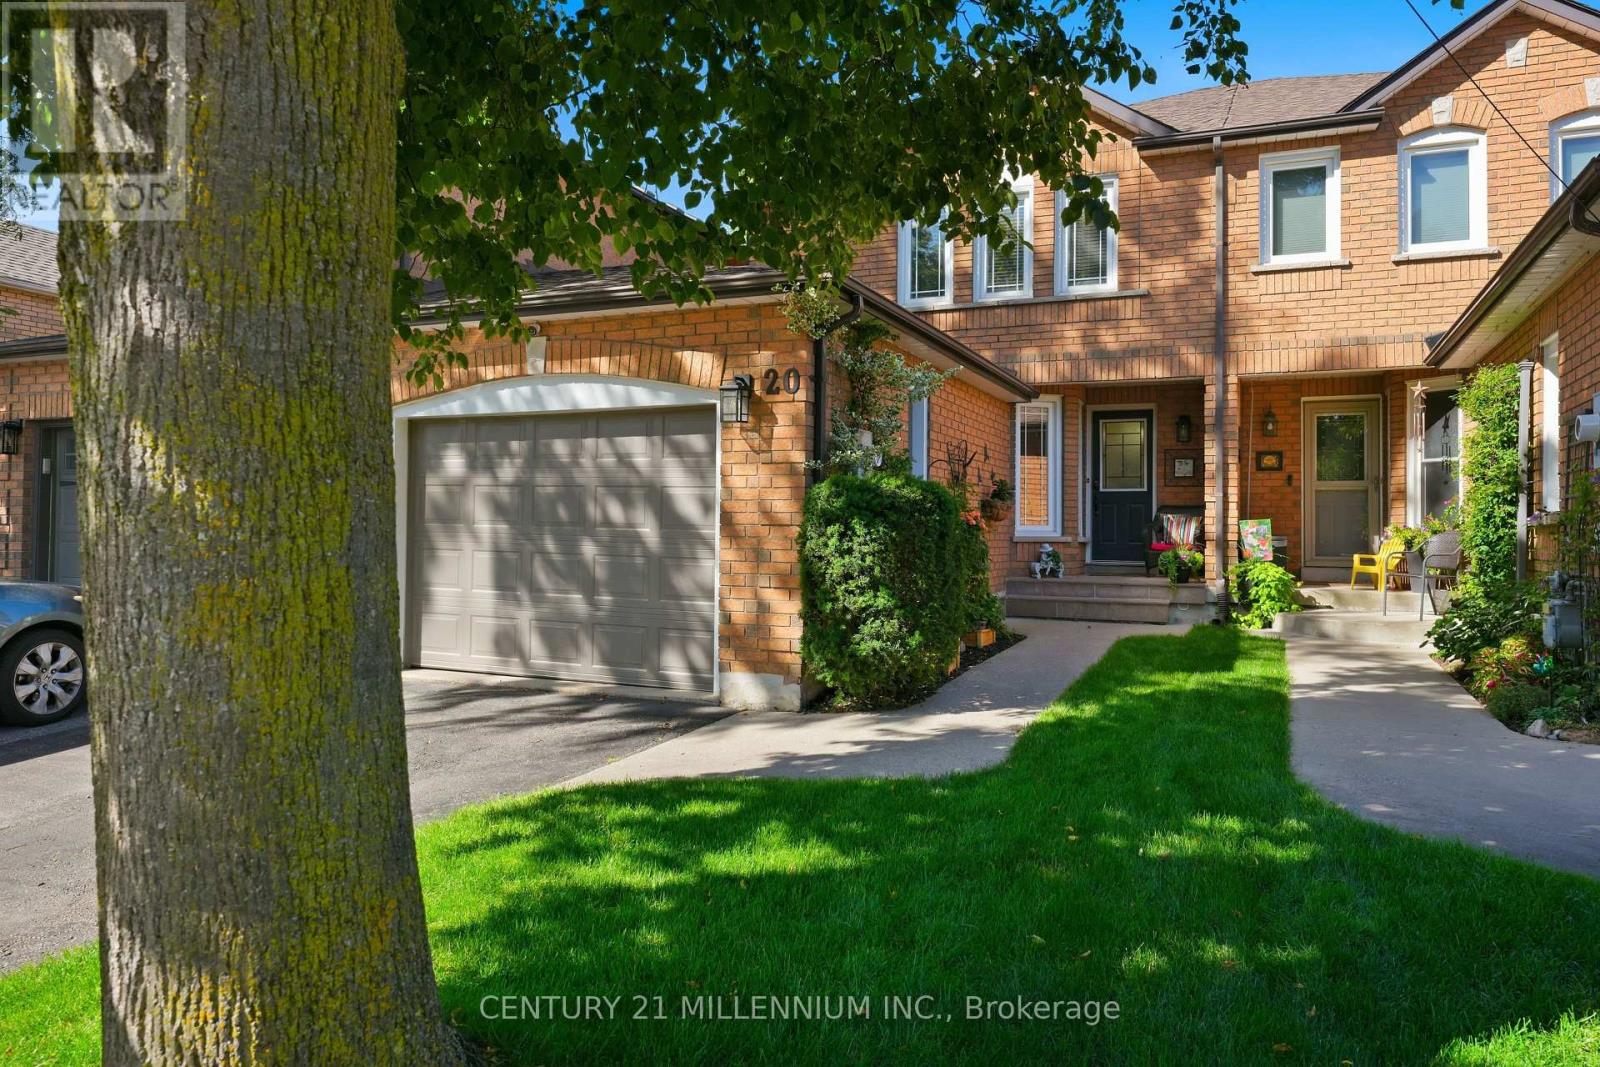
Welcome to Valleywood! This lovely community in Caledon is conveniently located just off the 410 highway and Hurontario Street. Tucked away from the hustle and bustle this attached row home (no maintenance fees) is just perfect for a first time buyer or downsizer! This home features hardwood flooring throughout the main floor and a walk out to the back patio. The kitchen has been recently renovated (2026) and is ready for you to move in and enjoy time with the family around the beautiful island! The upper level features two spacious bedrooms plus a double door entry primary bedroom that spans the back of the home. Offering you a semi ensuite bathroom and a wall to wall closet.The basement is finished as a great hang out spot with tons of storage, a roughed in bathroom and a huge laundry room. Come visit us and see what living in Valleywood is all about! Great neighbours, quiet living and country just down the road. (id:66779)
Rooms
| Living room | Main level | — |
| Dining room | Main level | — |
| Kitchen | Main level | — |
| Primary Bedroom | Second level | — |
| Bedroom 2 | Second level | — |
| Bedroom 3 | Second level | — |
| Recreational, Games room | Basement | — |
| Utility room | Basement | — |
| Other | Basement | — |
Details
- Sewer
- Sanitary sewer
- Cooling
- Central air conditioning
- Heating
- Forced air, Natural gas
- List aor
- Toronto
- Stories
- 2
- Basement
- Finished, N/A
- Flooring
- Concrete, Hardwood, Carpeted
- Appliances
- Washer, Refrigerator, Central Vacuum, Dishwasher, Stove, Dryer, Microwave, Hood Fan, Window Coverings, Garage door opener, Garage door opener remote(s), Water Heater
- Directions
- Valleywood/Hurontario Street
- Fireplace
- No
- Water source
- Municipal water
- Structure type
- Row / Townhouse
- Parking features
- Garage
- Tax annual amount
- 4,420.2
- Exterior features
- Brick
- Foundation details
- Poured Concrete
- Lot size dimensions
- 22 x 102 FT
- Bedrooms above grade
- 3
- Property attached
- Yes
More in Caledon

The trademarks REALTOR®, REALTORS®, and the REALTOR® logo are controlled by The Canadian Real Estate Association (CREA) and identify real estate professionals who are members of CREA. The trademarks MLS®, Multiple Listing Service® and the associated logos are owned by CREA and identify the quality of services provided by real estate professionals who are members of CREA. Listing data is provided by the REALTOR.ca Data Distribution Facility (DDF®) and is deemed reliable but is not guaranteed accurate by CREA.