 1 / 25
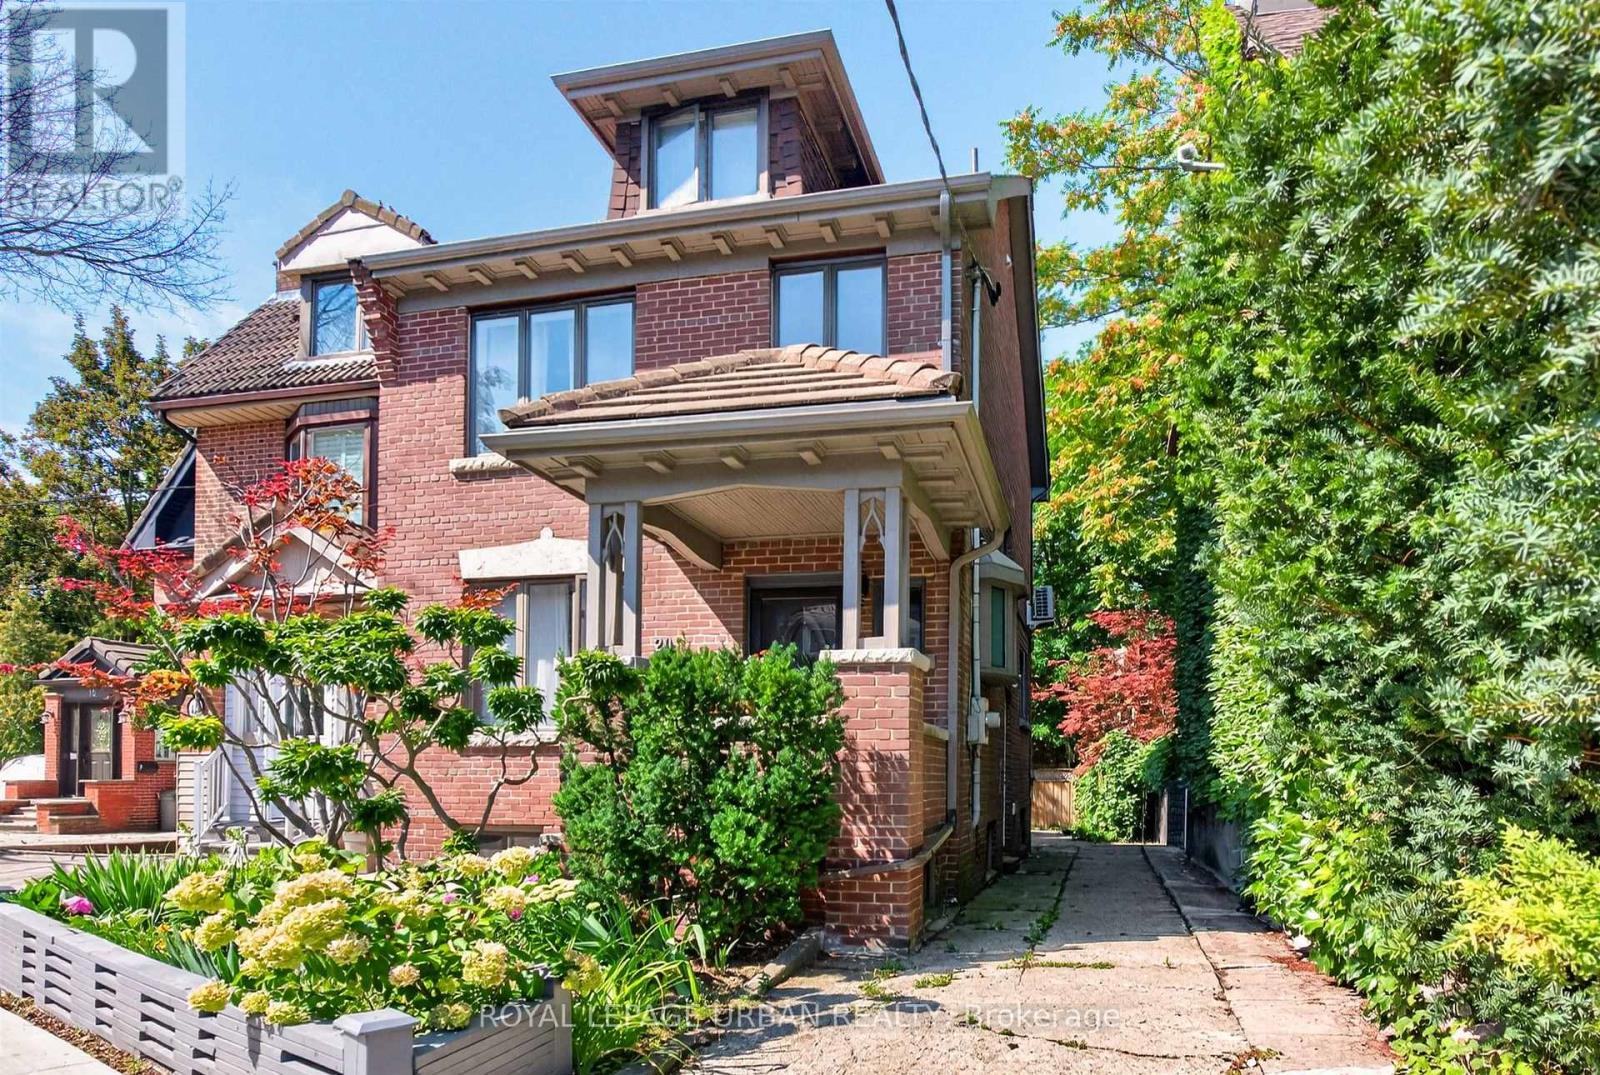
20 CAMBRIDGE AVENUE
Toronto (Playter Estates-Danforth), Ontario, M4K2L1
Price on request
Bedrooms
2
Bathrooms
1
Parking
0
About this property
Welcome to this spacious and bright 1-bedroom + den basement apartment ideally located in thehighly sought-after Playter Estates neighbourhood. Featuring beautiful exposed brick walls, highceilings, multiple pot lights, and generous storage throughout, this charming unit offers theperfect blend of character, comfort, and functionality. The apartment includes approximately 600sp. Ft. of comfort living, stainless steel appliances, a private updated washer and dryer, and alarge walk-in storage room providing exceptional additional storage or versatile closet space.Thoughtfully designed and well maintained, this inviting home is perfect for anyone seeking acomfortable and convenient place to call home. **Rent Includes: ** All utilities (100%) Unlimited high-speed Wi-Fi internet Private washer & dryer conveniently located near transit,3 min walk to Broadview Station, shopping, parks, restaurants, and all the amenities the vibrantBroadview/Danforth community has to offer. (id:66779)
Rooms
| Foyer | Basement | — |
| Kitchen | Basement | — |
| Living room | Basement | — |
| Bedroom | Basement | — |
| Den | Basement | — |
| Storage | Basement | — |
Details
- Sewer
- Sanitary sewer
- Cooling
- Central air conditioning
- Heating
- Forced air, Natural gas
- List aor
- Toronto
- Stories
- 2.5
- Basement
- Apartment in basement, N/A
- Flooring
- Laminate
- Appliances
- Washer, Refrigerator, Stove, Dryer, Microwave
- Directions
- Cross Streets: Broadview and Danforth. ** Directions: Danforth Ave, on the North of Broadview aven.
- Fireplace
- No
- Lot features
- Carpet Free, In suite Laundry
- Water source
- Municipal water
- Structure type
- Other
- Parking features
- No Garage
- Exterior features
- Brick
- Foundation details
- Unknown
- Lot size dimensions
- .
- Bedrooms above grade
- 1
- Bedrooms below grade
- 1
More in Toronto




The trademarks REALTOR®, REALTORS®, and the REALTOR® logo are controlled by The Canadian Real Estate Association (CREA) and identify real estate professionals who are members of CREA. The trademarks MLS®, Multiple Listing Service® and the associated logos are owned by CREA and identify the quality of services provided by real estate professionals who are members of CREA. Listing data is provided by the REALTOR.ca Data Distribution Facility (DDF®) and is deemed reliable but is not guaranteed accurate by CREA.