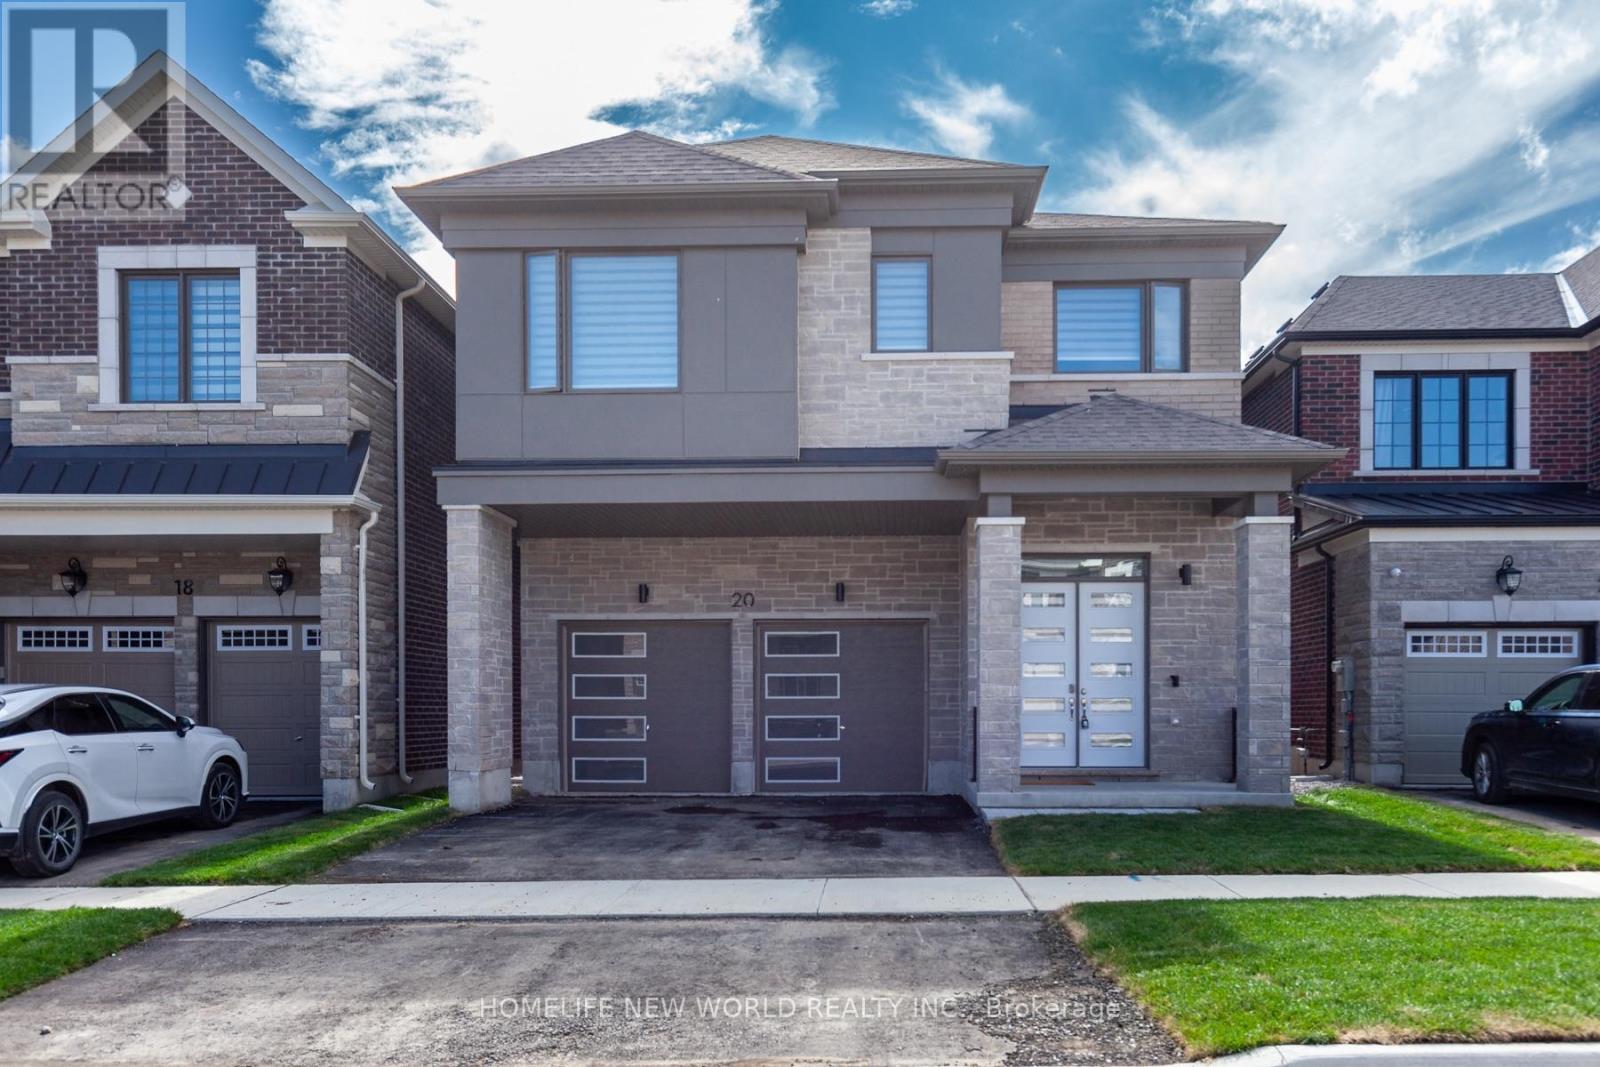
 1 / 25
20 BROCK MEADOW CRESCENT
Markham, Ontario, L6C3L9
Price on request
Bedrooms
4
Bathrooms
4
Parking
4
About this property
Welcome to this stunning brand-new home in one of Markham's most sought-after communities, just minutes from Highway 404. Thoughtfully designed with over $200K in premium upgrades, this elegant residence combines luxury, comfort, and quality craftsmanship. The home features 4 spacious bedrooms and 3 full bathrooms upstairs, including 2 luxurious five-piece ensuites. Soaring 10 foot ceilings on the main floor and 9 foot ceilings upstairs create a bright, open, and airy feel. The modern open-concept kitchen flows seamlessly into the living and dining areas, highlighted by a beautiful fireplace and designer lighting throughout. A conveniently located second-floor laundry room adds to everyday practicality. The walk-out basement offers abundant storage space and excellent potential for future use. Every detail has been carefully selected to deliver a refined living experience, making this home a perfect combination of luxury, functionality, and timeless craftsmanship. (id:66779)
Details
- Sewer
- Sanitary sewer
- Cooling
- Central air conditioning
- Heating
- Forced air, Electric
- List aor
- Toronto
- Stories
- 2
- Basement
- Unfinished, Walk out, N/A, N/A
- Appliances
- Washer, Refrigerator, Dishwasher, Stove, Dryer, Hood Fan, Furniture, Window Coverings
- Directions
- Warden/ Elgin Mills
- Fireplace
- Yes
- Lot features
- Carpet Free, In suite Laundry
- Water source
- Municipal water
- Structure type
- House
- Fireplaces total
- 1
- Parking features
- Attached Garage, Garage
- Building features
- Fireplace(s)
- Exterior features
- Brick
- Foundation details
- Concrete
- Lot size dimensions
- 38 x 90 FT
- Bedrooms above grade
- 4
- Property attached
- No
More in Markham

The trademarks REALTOR®, REALTORS®, and the REALTOR® logo are controlled by The Canadian Real Estate Association (CREA) and identify real estate professionals who are members of CREA. The trademarks MLS®, Multiple Listing Service® and the associated logos are owned by CREA and identify the quality of services provided by real estate professionals who are members of CREA. Listing data is provided by the REALTOR.ca Data Distribution Facility (DDF®) and is deemed reliable but is not guaranteed accurate by CREA.