 1 / 25
20 BRAMPTON ROAD
Toronto (Willowridge-Martingrove-Richview), Ontario, M9R3J1
$1,218,000
Bedrooms
3
Bathrooms
2
Parking
4
About this property
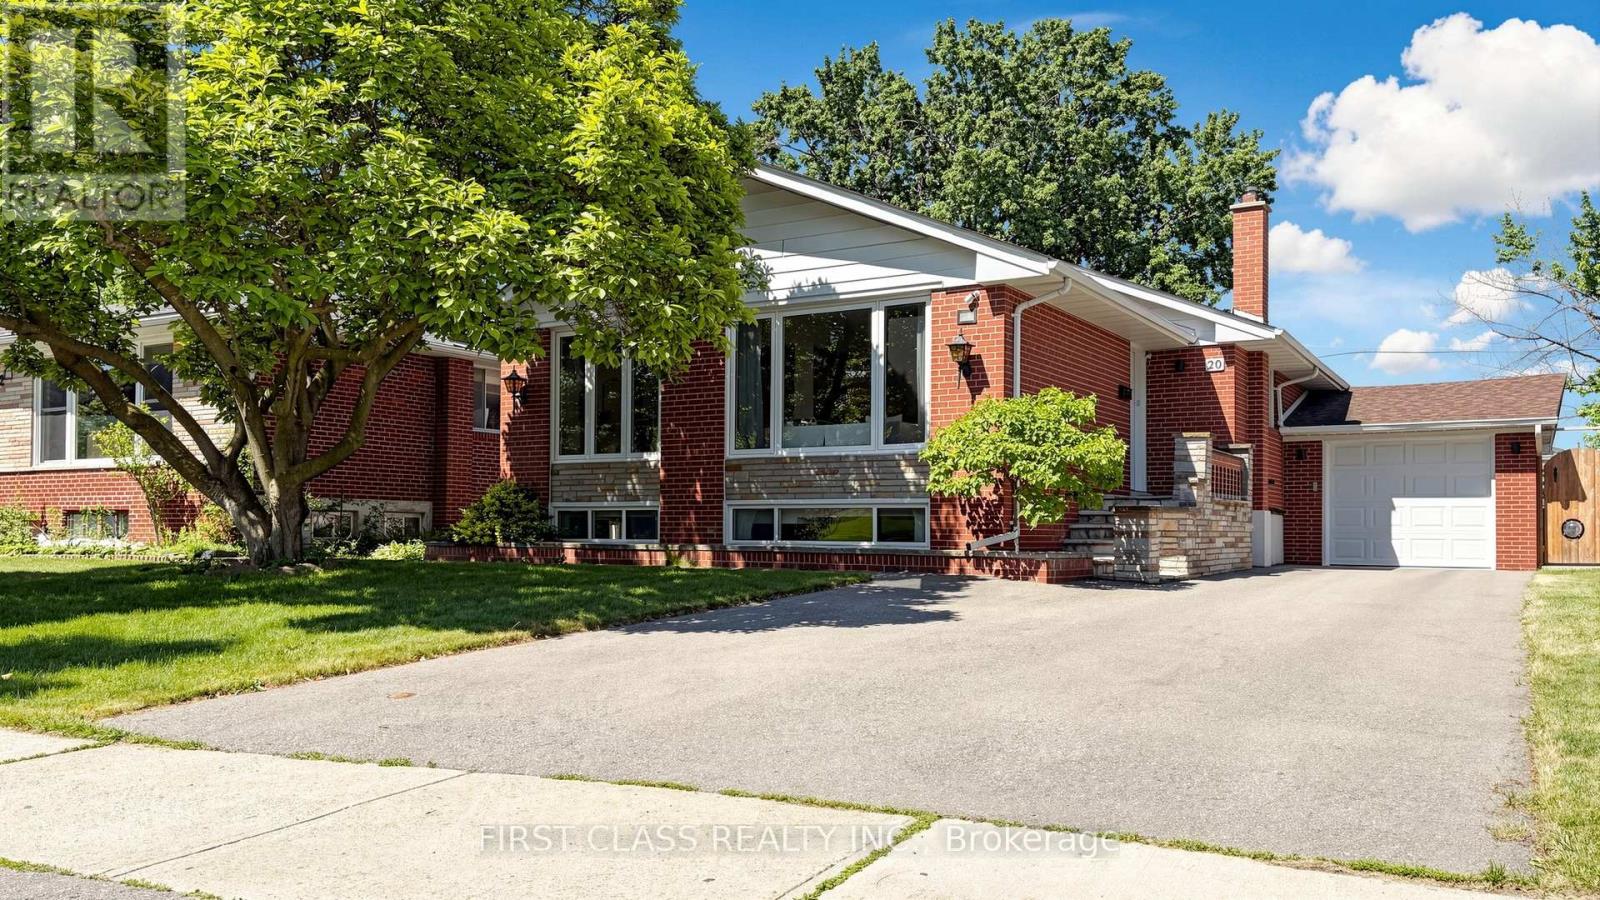
This is the home you've been waiting for! Nestled in a welcoming, family-friendly community, this beautifully updated three-bedroom bungalow combines modern style with everyday comfort. The bright, sun-filled main floor features gleaming hardwood floors throughout and an open-concept living, dining, and kitchen area designed for both entertaining and family living. The contemporary kitchen boasts a large island, quartz countertops, and plenty of space for gathering. The fully finished basement, complete with a separate entrance, offers a spacious recreation room and excellent potential for an income-generating apartment or Airbnb suite. The laundry room provides additional storage and practical convenience. Step outside to enjoy the large, private, fully fenced backyard-perfect for summer entertaining, children's playtime, or simply relaxing outdoors. This backyard offers excellent potential for creating a beautiful garden retreat. This home is surrounded by parks, schools, shopping, and all essential everyday amenities. Enjoy exceptional convenience with easy access to public transit, including the TTC, GO Transit, UP Express, and the future Eglinton LRT, as well as major highways, Toronto Pearson International Airport, and downtown Toronto. Nearby attractions such as Westway Centre, Costco, Sherway Gardens, Weston Golf Club, and West Deane Park provide the perfect balance of convenience, recreation, and lifestyle. A fantastic opportunity to own in a thriving community-this home is truly a must-see! (id:66779)
Rooms
| Living room | Ground level | — |
| Dining room | Ground level | — |
| Kitchen | Ground level | — |
| Primary Bedroom | Ground level | — |
| Bedroom 2 | Ground level | — |
| Bedroom 3 | Ground level | — |
| Recreational, Games room | Basement | — |
| Office | Basement | — |
| Laundry room | Basement | — |
Details
- Sewer
- Sanitary sewer
- Cooling
- Central air conditioning
- Heating
- Forced air, Natural gas
- List aor
- Toronto
- Stories
- 1
- Basement
- Finished, Separate entrance, N/A, N/A
- Flooring
- Hardwood, Laminate, Vinyl
- Appliances
- Washer, Refrigerator, Water softener, Dishwasher, Stove, Dryer, Hood Fan, Storage Shed
- Directions
- Kipling & The Westway
- Fireplace
- No
- Lot features
- Carpet Free
- Water source
- Municipal water
- Structure type
- House
- Parking features
- Attached Garage, Garage
- Tax annual amount
- 4,952
- Exterior features
- Brick
- Foundation details
- Unknown
- Lot size dimensions
- 50.5 x 134 FT
- Architectural style
- Bungalow
- Bedrooms above grade
- 3
- Property attached
- No
More in Toronto




The trademarks REALTOR®, REALTORS®, and the REALTOR® logo are controlled by The Canadian Real Estate Association (CREA) and identify real estate professionals who are members of CREA. The trademarks MLS®, Multiple Listing Service® and the associated logos are owned by CREA and identify the quality of services provided by real estate professionals who are members of CREA. Listing data is provided by the REALTOR.ca Data Distribution Facility (DDF®) and is deemed reliable but is not guaranteed accurate by CREA.