 1 / 25
20 BARTON Street
Hamilton, Ontario, L8L7V5
$449,000
Living area
1,699 square feet
Year built
1925
About this property
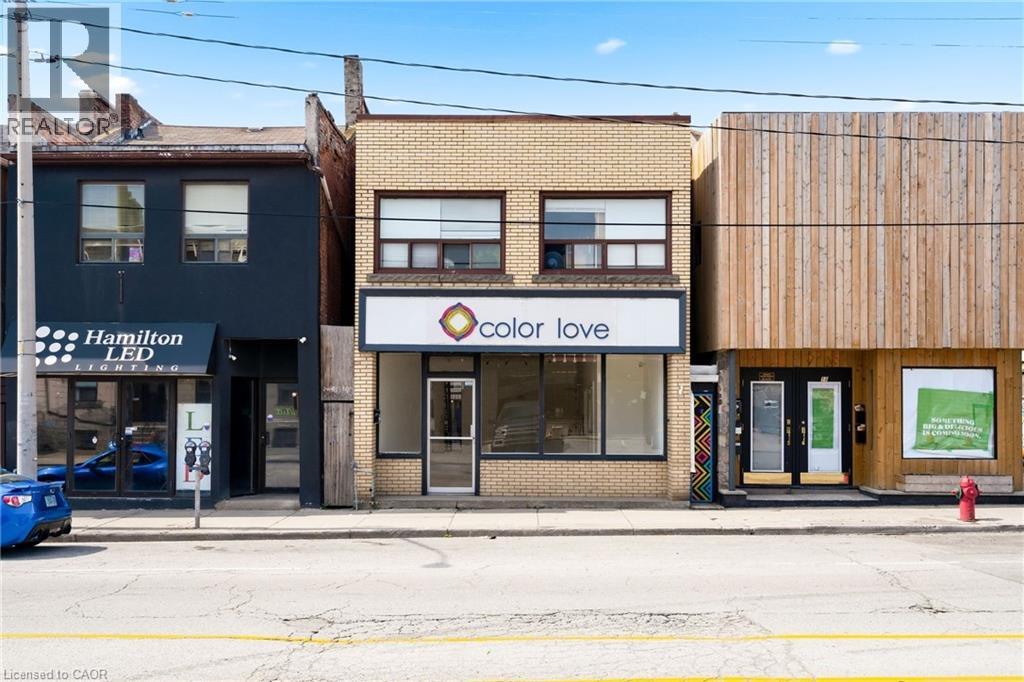
Exceptional opportunity to own an affordable mixed-use commercial/residential property offering outstanding value, flexibility, and income potential. Ideally positioned with excellent exposure and walkability, this fully renovated building presents a rare chance for entrepreneurs, investors, or owner-occupiers seeking both business and residential space under one roof. The main floor features over 1,000 square feet of commercial retail/office space thoughtfully configured into three distinct rooms, allowing for a wide range of business uses. The rear room is fully soundproofed with a triple-glazed window and was formerly utilized as a professional recording studio, creating endless possibilities for creative, wellness, office, or specialty business ventures. The rear portion of the main floor previously functioned as a studio apartment, and plumbing remains in place in the basement, offering potential future flexibility for a new owner. Above, the bright and spacious residential unit can be accessed through its own private exterior entrance as well as from the interior of the building. This well-appointed apartment offers two bedrooms, a functional kitchen, and a 4-piece bathroom, creating an ideal opportunity for supplemental rental income or convenient owner occupancy - perfect to establish your business, expand your investment portfolio, or enjoy a live-work property. (id:66779)
Details
- Sewer
- Municipal sewage system
- List aor
- Cornerstone
- Stories
- 2
- Basement
- Full
- Utilities
- Natural Gas, Electricity, Telephone
- Year built
- 1,925
- Directions
- CANNON ST W TO JAMES ST N TO BARTON ST E
- Fireplace
- No
- Lot features
- Visual exposure
- Water source
- Municipal water
- Structure type
- Residential Commercial Mix
- Tax annual amount
- 8,798
- Exterior features
- Brick
- Community features
- High Traffic Area
- Foundation details
- Stone
- Zoning description
- H
More in Hamilton




The trademarks REALTOR®, REALTORS®, and the REALTOR® logo are controlled by The Canadian Real Estate Association (CREA) and identify real estate professionals who are members of CREA. The trademarks MLS®, Multiple Listing Service® and the associated logos are owned by CREA and identify the quality of services provided by real estate professionals who are members of CREA. Listing data is provided by the REALTOR.ca Data Distribution Facility (DDF®) and is deemed reliable but is not guaranteed accurate by CREA.