 1 / 25
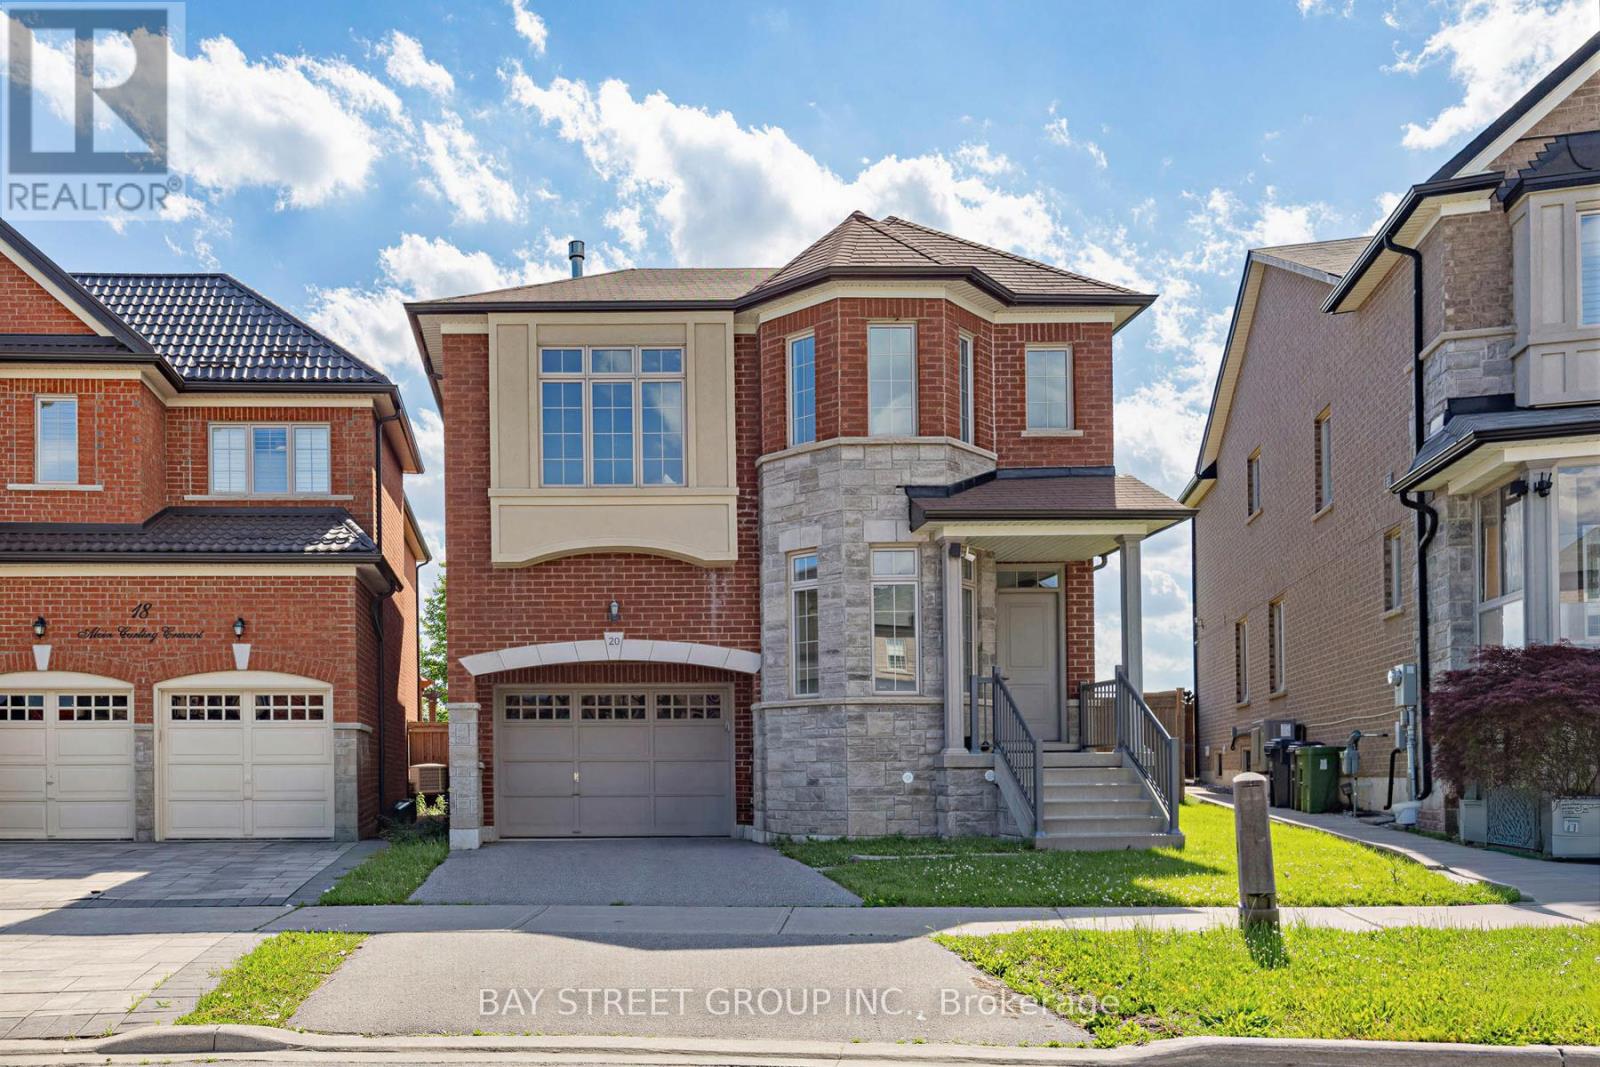
20 ALVIN CURLING CRESCENT
Toronto (Milliken), Ontario, M1V0E6
$1,359,900
Bedrooms
5
Bathrooms
3
Parking
3
About this property
Goldhawk Gardens! Luxurious One Of A King Community By Treasure Hill Homes Off Goldhawk Trail! Spectacular 4 Bdrm, 3 Bathroom Home On A Quiet Crescent Backing Onto Park. Luxurious Features Include Main Flr Features 9Ft Ceilings, Den/Library, All New Engineering Hardwood Floors, New Professional Paint & Pot Lights, New Refrigerator, Open Concept Kitchen W/Granite C/Top & Breakfast Bar O'looing Park, Large Living Rm. Fantastic Open Concept Home With Walk-Up Separate Entrance (Completed by Builder) Basement, Dual Zone Furnace For Main Floor & Basement, Cold Cellar, 2nd Floor Laundry Room, Spacious Master Bedroom With Large Walk-In Closet & 4 Piece Ensuite W/Sep Shower & Sep Deep Soaker Tub. Walking Distance To Goldhawk Park, Schools, Supermarket, Transit & Much More ! (id:66779)
Rooms
| Living room | Main level | — |
| Dining room | Main level | — |
| Den | Main level | — |
| Kitchen | Main level | — |
| Eating area | Main level | — |
| Primary Bedroom | Second level | — |
| Bedroom 2 | Second level | — |
| Bedroom 3 | Second level | — |
| Bedroom 4 | In between | — |
Details
- Sewer
- Sanitary sewer
- Cooling
- Central air conditioning
- Heating
- Forced air, Natural gas
- List aor
- Toronto
- Stories
- 2
- Basement
- Unfinished, Full, Separate entrance, Walk-up, N/A, N/A, N/A
- Flooring
- Hardwood, Ceramic
- Appliances
- Central Vacuum
- Directions
- Alton Tower Circle/Mccowan
- Fireplace
- Yes
- Water source
- Municipal water
- Structure type
- House
- Parking features
- Attached Garage, Garage
- Tax annual amount
- 6,899.89
- Building features
- Fireplace(s)
- Exterior features
- Brick, Stone
- Foundation details
- Concrete
- Lot size dimensions
- 32.3 x 99.4 FT ; Rear 61.91 Feet, Side 99.37 & 91.96 Feet
- Bedrooms above grade
- 4
- Bedrooms below grade
- 1
- Property attached
- No
More in Toronto




The trademarks REALTOR®, REALTORS®, and the REALTOR® logo are controlled by The Canadian Real Estate Association (CREA) and identify real estate professionals who are members of CREA. The trademarks MLS®, Multiple Listing Service® and the associated logos are owned by CREA and identify the quality of services provided by real estate professionals who are members of CREA. Listing data is provided by the REALTOR.ca Data Distribution Facility (DDF®) and is deemed reliable but is not guaranteed accurate by CREA.