 1 / 25
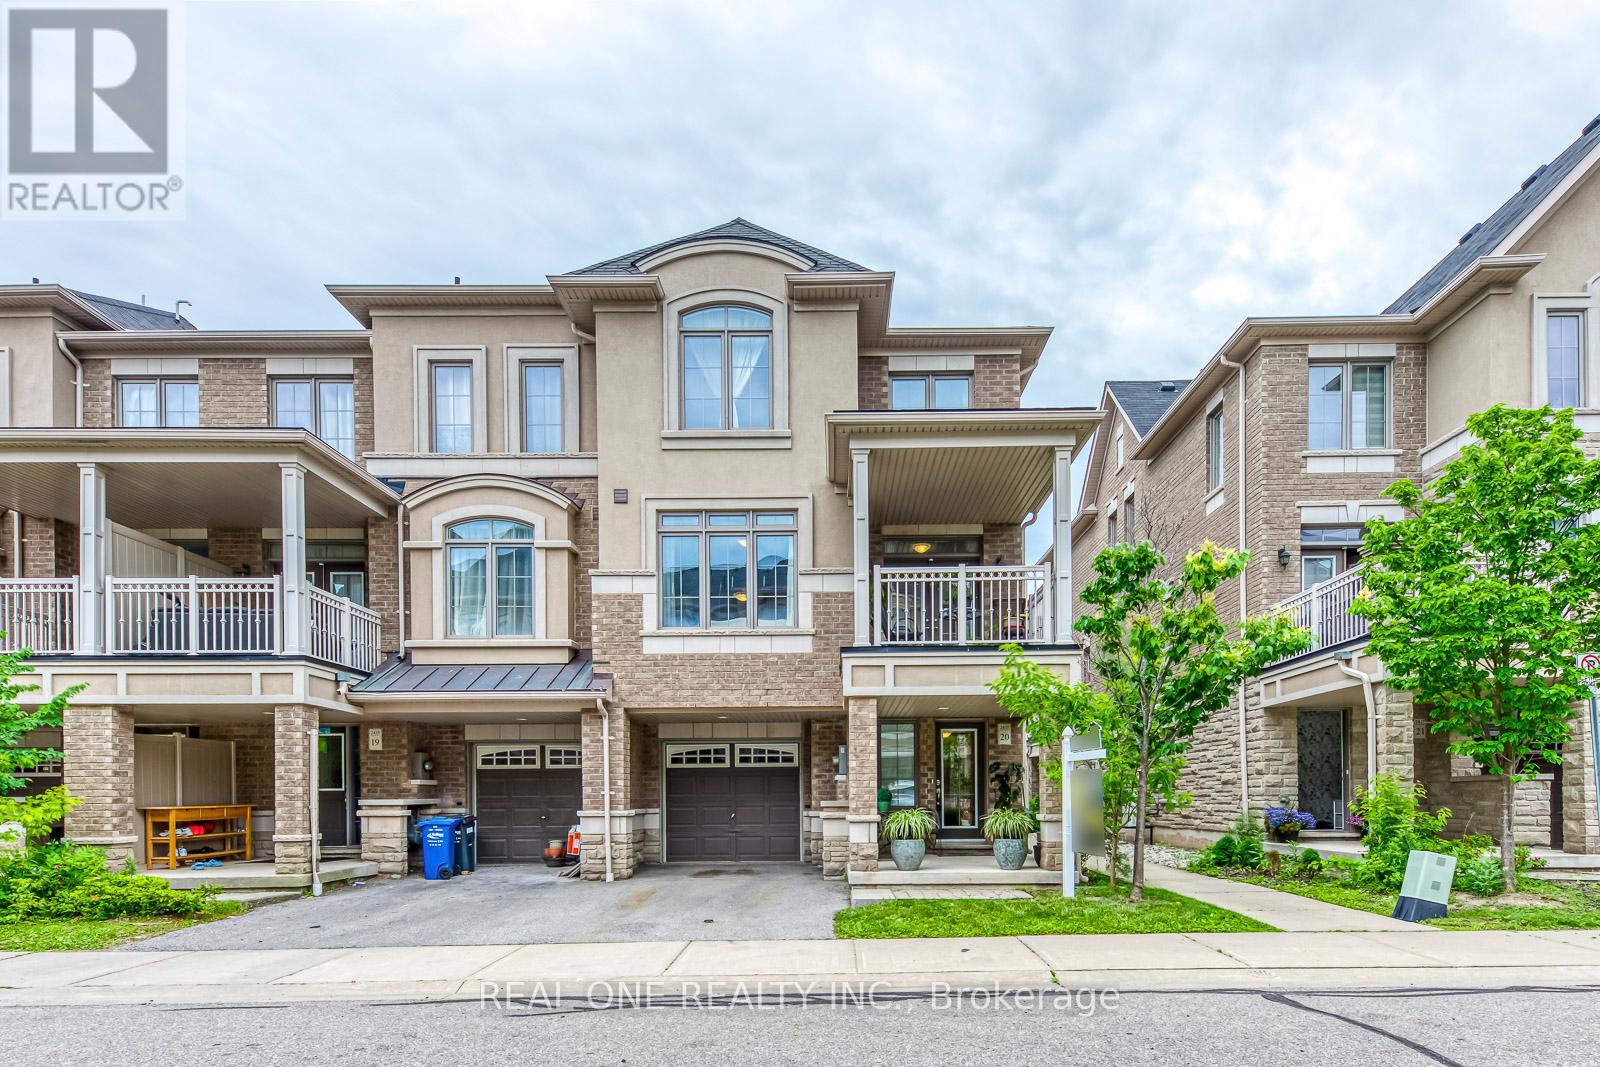
20 - 2435 GREENWICH DRIVE
Oakville (WM Westmount), Ontario, L6M0S4
Price on request
Bedrooms
2
Bathrooms
2
Parking
2
About this property
Amazing 3-Storey CORNER UNIT Townhouse with Extra Windows Thruout Allowing Loads of Natural Light into the Home! Stunning Open Concept Main Level with 9' Ceilings. Generous Kitchen Features Stainless Steel Appliances & Breakfast Bar, Open to Dining & Living Room Area with Hardwood Flooring, Large Window & Garden Door W/O to Generous Covered Balcony...a Perfect Place for Summertime Reading, Dining & Entertaining! 2pc Powder Room Completes the Main Level. Hardwood Staircase Leads to 3rd Level with Open Den/Office Nook, 2 Good-Sized Bedrooms with Newer Broadloom & 4pc Main Bath! Functional Ground Level Features Great Storage Options, Large Laundry Closet & Access to Garage. Fabulous Westmount Location Just Minutes from Many Parks & Trails, Schools, Hospital, Highway Access, Public Transit, Restaurants, Shopping & Many More Amenities! **Includes High-Efficiency Water Heater ($70 Savings/Month)! (id:66779)
Rooms
| Kitchen | Second level | — |
| Bedroom 2 | Third level | — |
| Dining room | Second level | — |
| Primary Bedroom | Third level | — |
| Den | Third level | — |
| Living room | Second level | — |
Details
- Sewer
- Sanitary sewer
- Cooling
- Central air conditioning
- Heating
- Forced air, Natural gas
- List aor
- Toronto
- Stories
- 3
- Basement
- None
- Flooring
- Hardwood, Carpeted, Ceramic
- Appliances
- Washer, Refrigerator, Dishwasher, Stove, Dryer, Garage door opener, Garage door opener remote(s), Water Heater
- Directions
- Cross Streets: Bronte Rd. & Dundas St.W. ** Directions: Bronte Rd. & Dundas St.W. to Grand Oak Trail to Greenwich Dr.
- Fireplace
- No
- Water source
- Municipal water
- Structure type
- Row / Townhouse
- Parking features
- Attached Garage, Garage
- Exterior features
- Brick, Stucco
- Foundation details
- Unknown
- Lot size dimensions
- 25.6 x 43.2 FT
- Bedrooms above grade
- 2
- Property attached
- Yes
More in Oakville

The trademarks REALTOR®, REALTORS®, and the REALTOR® logo are controlled by The Canadian Real Estate Association (CREA) and identify real estate professionals who are members of CREA. The trademarks MLS®, Multiple Listing Service® and the associated logos are owned by CREA and identify the quality of services provided by real estate professionals who are members of CREA. Listing data is provided by the REALTOR.ca Data Distribution Facility (DDF®) and is deemed reliable but is not guaranteed accurate by CREA.