 1 / 25
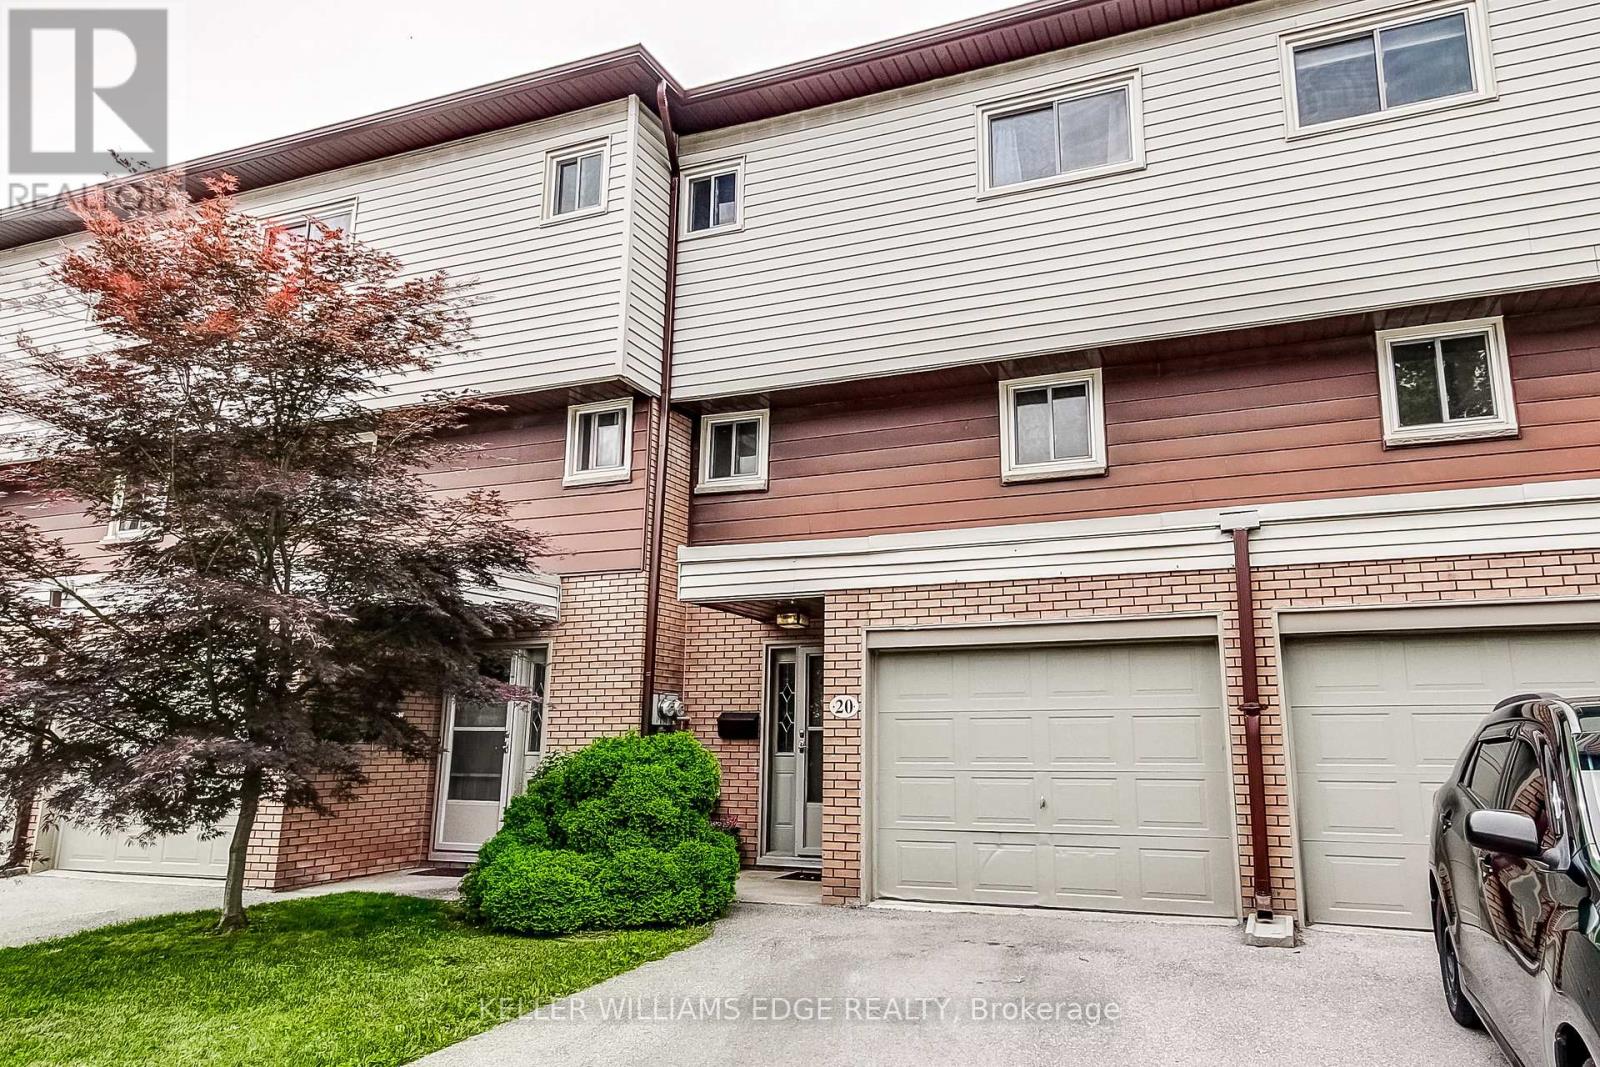
20 - 23 WATSON'S LANE
Hamilton (Dundas), Ontario, L9H5G9
$449,900
Bedrooms
3
Bathrooms
2
Parking
2
About this property
Welcome to 23 Watson Lane, Unit 20, nestled in the highly sought-after community of Dundas. This beautifully maintained 3-bedroom, 1.5-bathroom townhome offers a perfect blend of comfort, style, and convenience, making it an ideal choice for first-time buyers, downsizers, and families alike. Step inside to discover a bright and inviting main floor featuring rich hardwood flooring throughout the living and dining areas. Large windows flood the home with natural light, creating a warm and welcoming atmosphere. The updated kitchen is designed with both functionality and style in mind, showcasing modern finishes, stainless steel appliances, ample cabinetry, and generous workspace for everyday living and entertaining. Upstairs, you'll find three spacious, carpet-free bedrooms and an updated full bathroom, providing comfortable accommodations for the entire family. The updated main-floor powder room adds additional convenience for guests. The finished lower level offers valuable additional living space, perfect for a family room, home office, gym, or recreation area. A walk-up provides direct access to the private terrace, creating an ideal space to enjoy your morning coffee, unwind after a long day, or entertain outdoors. Additional highlights include central air conditioning (2021), tasteful updates throughout, and a functional layout designed for modern living. Located in one of Dundas' most desirable neighbourhoods, you'll enjoy easy access to excellent schools, parks, conservation areas, scenic trails, shopping, dining, public transit, university, and hospital, and major commuter routes. Known for its charming downtown, vibrant community, and natural beauty, Dundas offers a lifestyle that is second to none. Move-in ready and full of value (id:66779)
Rooms
| Dining room | Second level | — |
| Living room | Second level | — |
| Kitchen | Second level | — |
| Bedroom | Third level | — |
| Bedroom 2 | Third level | — |
| Bedroom 3 | Third level | — |
| Bathroom | Third level | — |
| Family room | Basement | — |
| Bathroom | Basement | — |
| Furnace | Basement | — |
Details
- Cooling
- Central air conditioning
- Heating
- Forced air, Natural gas
- List aor
- Toronto
- Stories
- 3
- Tax year
- 2,026
- Basement
- Finished, N/A
- Appliances
- Washer, Refrigerator, Dishwasher, Stove, Dryer, Microwave, Window Coverings, Water Heater
- Directions
- Cross Streets: Forestview Dr. ** Directions: York Rd to Watsons Lane.
- Fireplace
- No
- Pool features
- Outdoor pool
- Structure type
- Row / Townhouse
- Association fee
- 728.15
- Association name
- Sanderson Management
- Parking features
- Attached Garage, Garage
- Tax annual amount
- 2,970.88
- Exterior features
- Brick, Vinyl siding
- Community features
- Pets Allowed With Restrictions
- Zoning description
- RM1
- Bedrooms above grade
- 3
- Property attached
- Yes
- Association fee includes
- Common Area Maintenance, Insurance
- Association fee frequency
- Monthly
More in Hamilton




The trademarks REALTOR®, REALTORS®, and the REALTOR® logo are controlled by The Canadian Real Estate Association (CREA) and identify real estate professionals who are members of CREA. The trademarks MLS®, Multiple Listing Service® and the associated logos are owned by CREA and identify the quality of services provided by real estate professionals who are members of CREA. Listing data is provided by the REALTOR.ca Data Distribution Facility (DDF®) and is deemed reliable but is not guaranteed accurate by CREA.