 1 / 25
20 - 100 BEDDOE DRIVE
Hamilton (Chedoke Park), Ontario, L8P4Z2
$649,900
Bedrooms
3
Bathrooms
3
Parking
4
About this property
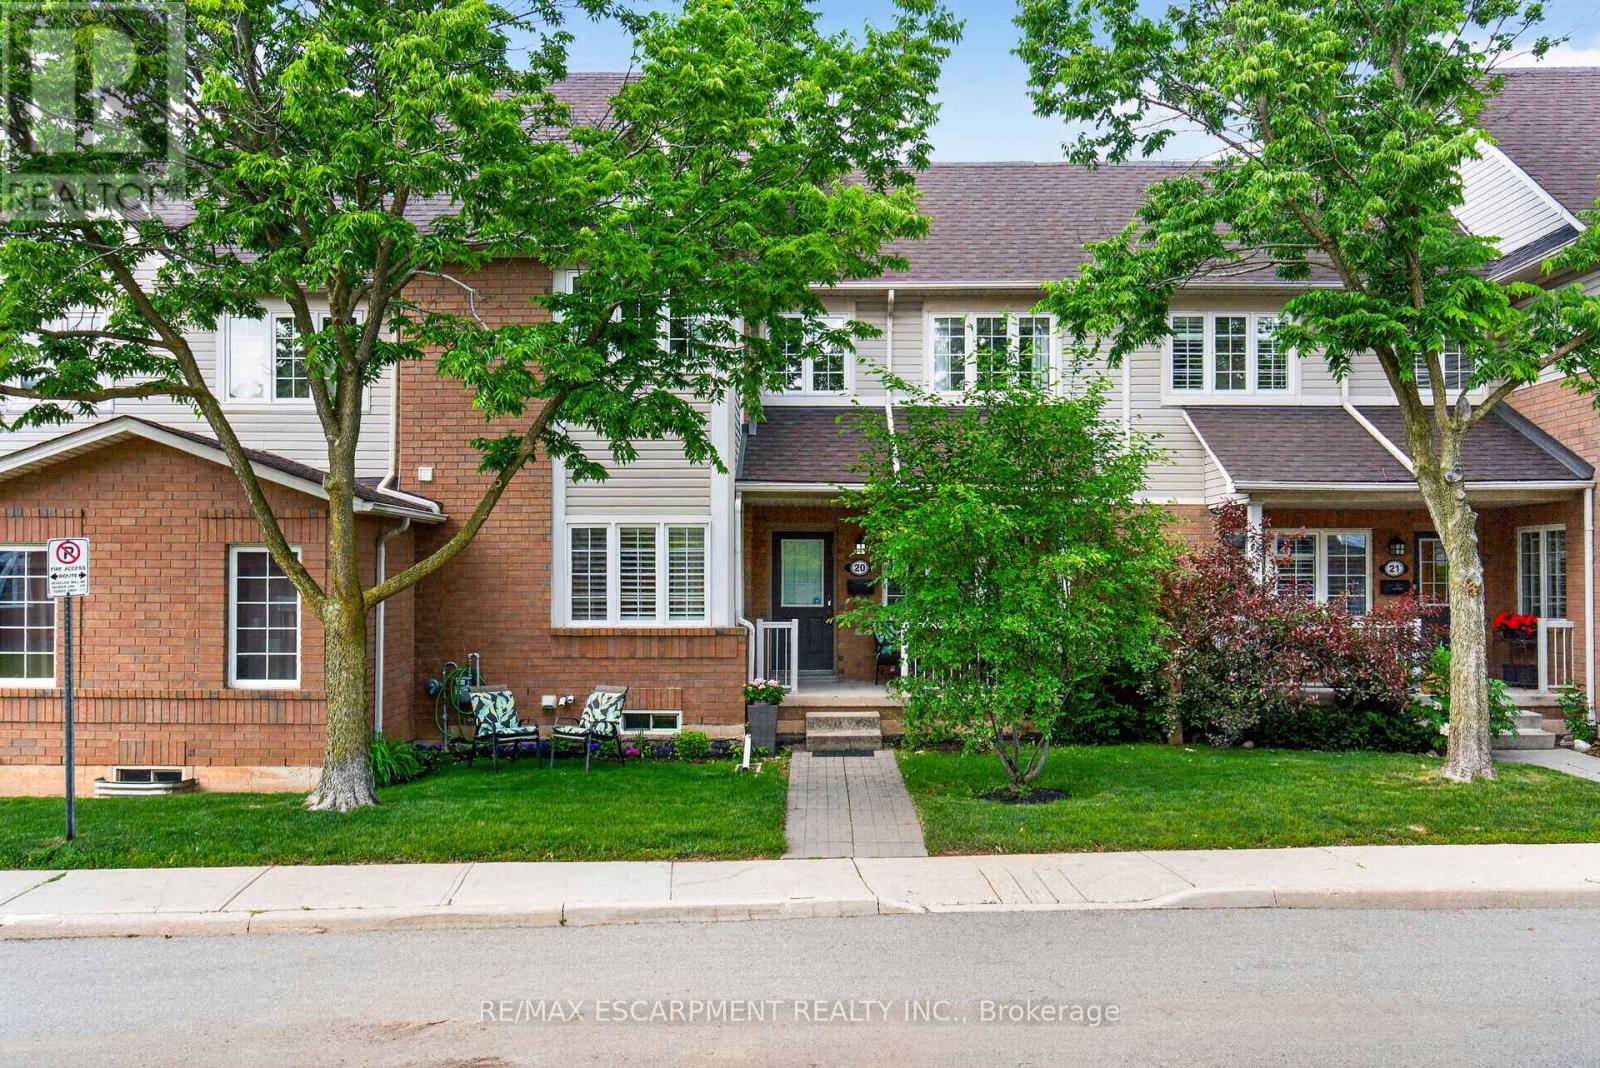
Welcome to The Fairways of Chedoke, a very desirable Hamilton condominium community, perfectly nestled against the escarpment and directly across from the Chedoke Golf Course. This premium 3-bedroom, 3-bathroom unit offers the space, privacy, and natural light of a detached home combined with low-maintenance condo living. Step inside to an open-concept layout that leads to a professionally designed gourmet kitchen. This chef's dream is fully outfitted with premium Thomasville cabinetry, timeless solid quartz countertops, an elegant natural stone backsplash, a bright breakfast peninsula, and top-of-the-line smudge-resistant stainless steel appliances. The covered 13' x 5.5' patio is perfect for morning coffee or relaxing outdoors. Upstairs, you'll find three well-appointed bedrooms. A spacious primary retreat includes a large walk-in closet and a 3-piece ensuite featuring a luxury multi-jet shower tower panel. A full 4-piece bathroom serves additional bedrooms, providing ample space for families and guests alike. The lower level expands the living space with a comfortable recreation room, laundry area, interior access to 2-car garage and a 2-car driveway, providing a rare bonus - parking for four vehicles. Nestled under the Niagara Escarpment, you are literally a few steps from the scenic Chedoke Radial Trail, Chedoke Golf Course, and the Bruce Trail. Enjoy nature at your doorstep while remaining minutes away from excellent schools, McMaster University, McMaster Children's Hospital, parks, shopping, dining, and the vibrant boutiques and cafés of Locke Street, the 403, and McMaster University. Don't miss the finest, upgraded and exceptionally well maintained unit in the complex! Move right in and enjoy executive living at its best. (id:66779)
Rooms
| Foyer | Main level | — |
| Bedroom | Second level | — |
| Bathroom | Second level | — |
| Family room | Basement | — |
| Furnace | Basement | — |
| Living room | Main level | — |
| Dining room | Main level | — |
| Bathroom | Main level | — |
| Kitchen | Main level | — |
| Dining room | Main level | — |
| Pantry | Main level | — |
| Primary Bedroom | Second level | — |
| Bathroom | Second level | — |
| Bedroom | Second level | — |
Details
- View
- City view
- Cooling
- Central air conditioning
- Heating
- Forced air, Natural gas
- List aor
- Toronto
- Stories
- 2
- Basement
- Partially finished, Partial, Walk out, N/A, N/A
- Appliances
- Washer, Refrigerator, Dishwasher, Stove, Range, Dryer, Microwave, Window Coverings, Garage door opener remote(s)
- Directions
- Aberdeen Ave to Studholme Rd to Beddoe Dr
- Fireplace
- No
- Lot features
- Irregular lot size, Flat site, Conservation/green belt, Dry
- Structure type
- Row / Townhouse
- Association fee
- 540
- Association name
- Wilson Blanchard
- Parking features
- Attached Garage, Garage, Inside Entry
- Tax annual amount
- 5,766
- Building features
- Separate Heating Controls, Visitor Parking
- Exterior features
- Brick, Vinyl siding
- Security features
- Smoke Detectors
- Community features
- Pets Allowed With Restrictions
- Foundation details
- Poured Concrete
- Zoning description
- K
- Bedrooms above grade
- 3
- Property attached
- Yes
- Association fee includes
- Common Area Maintenance, Water, Insurance, Parking
- Association fee frequency
- Monthly
More in Hamilton




The trademarks REALTOR®, REALTORS®, and the REALTOR® logo are controlled by The Canadian Real Estate Association (CREA) and identify real estate professionals who are members of CREA. The trademarks MLS®, Multiple Listing Service® and the associated logos are owned by CREA and identify the quality of services provided by real estate professionals who are members of CREA. Listing data is provided by the REALTOR.ca Data Distribution Facility (DDF®) and is deemed reliable but is not guaranteed accurate by CREA.