 1 / 25
2 ROSSWOOD CRESCENT
Toronto (Bendale), Ontario, M1P3N2
$895,000
Bedrooms
3
Bathrooms
2
Parking
2
About this property
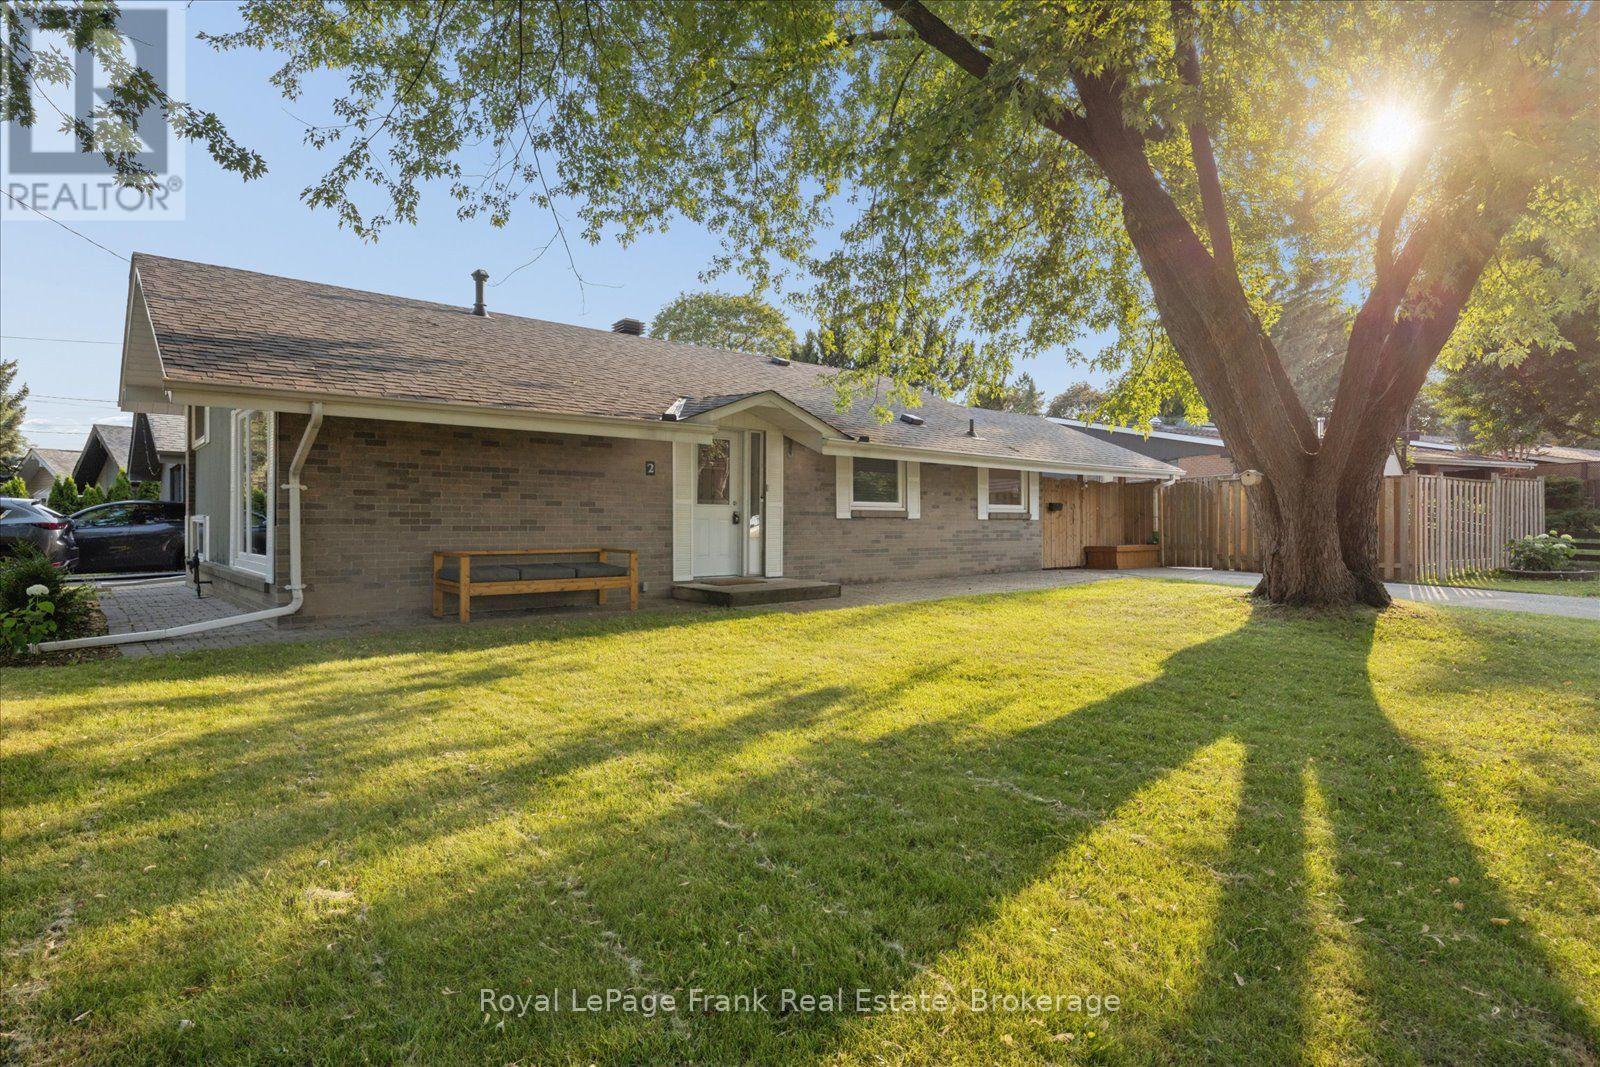
This Beautiful 3 Bedroom, 2 Bath Detached Home is Perfectly Situated in Highly Desired Midland Park Neighbourhood on a Quiet, Tree-Lined Street. Gorgeous Corner Lot! Engineered Hardwood Floors Flow Throughout. Open Concept Living and Dining Room with Loads of Natural Light. Beautifully Updated Kitchen with Walkout to Deck and Fully Fenced Yard. 2nd Floor Features 3 Good-Sized Bedrooms and 4pc Bath. Finished Basement with Generous Rec Room and Oversize Windows, Built-in Shelves and Desk Plus 2pc Bath. Family friendly with close proximity to great schools. Walk to Edgewood Park! Amenities Close By Include Grocery Stores, Scarborough Health Network, and Shopping at Scarborough Town Centre and Kennedy Commons. Steps to the TTC and a quick drive to Hwy 401. This Well-Cared for Home will be the Perfect Place to Put Down Roots in one of Scarborough's Most Sought-After Neighbourhoods! Enjoy Cherry Blossom Season at Birkdale Ravine! Updates include Roof (2016); AC (2025); Furnace (2013); Most Windows Replaced; New Side Door. (id:66779)
Rooms
| Living room | Main level | — |
| Dining room | Main level | — |
| Kitchen | Main level | — |
| Primary Bedroom | Second level | — |
| Bedroom 2 | Second level | — |
| Bedroom 3 | Second level | — |
| Recreational, Games room | Lower level | — |
| Utility room | Lower level | — |
Details
- Sewer
- Sanitary sewer
- Cooling
- Central air conditioning
- Fencing
- Fenced yard
- Heating
- Forced air, Natural gas
- List aor
- Central Lakes
- Tax year
- 2,025
- Basement
- Finished, N/A
- Flooring
- Hardwood
- Appliances
- Washer, Refrigerator, Dishwasher, Stove, Dryer, Hood Fan, Blinds, Window Coverings
- Directions
- Cross Streets: Midland/Ellesmere. ** Directions: Enter 2 Rosswood Cres., Toronto into Google Maps and follow Directions.
- Fireplace
- No
- Water source
- Municipal water
- Structure type
- House
- Parking features
- Carport, No Garage
- Tax annual amount
- 4,611.54
- Exterior features
- Wood, Brick
- Community features
- Community Centre
- Foundation details
- Unknown
- Lot size dimensions
- 52.5 x 101.8 FT
- Bedrooms above grade
- 3
- Property attached
- No
More in Toronto




The trademarks REALTOR®, REALTORS®, and the REALTOR® logo are controlled by The Canadian Real Estate Association (CREA) and identify real estate professionals who are members of CREA. The trademarks MLS®, Multiple Listing Service® and the associated logos are owned by CREA and identify the quality of services provided by real estate professionals who are members of CREA. Listing data is provided by the REALTOR.ca Data Distribution Facility (DDF®) and is deemed reliable but is not guaranteed accurate by CREA.