 1 / 25
2 PRESTWICK STREET
Hamilton (Stoney Creek), Ontario, L8J0K7
$699,900
Bedrooms
3
Bathrooms
3
Parking
2
About this property
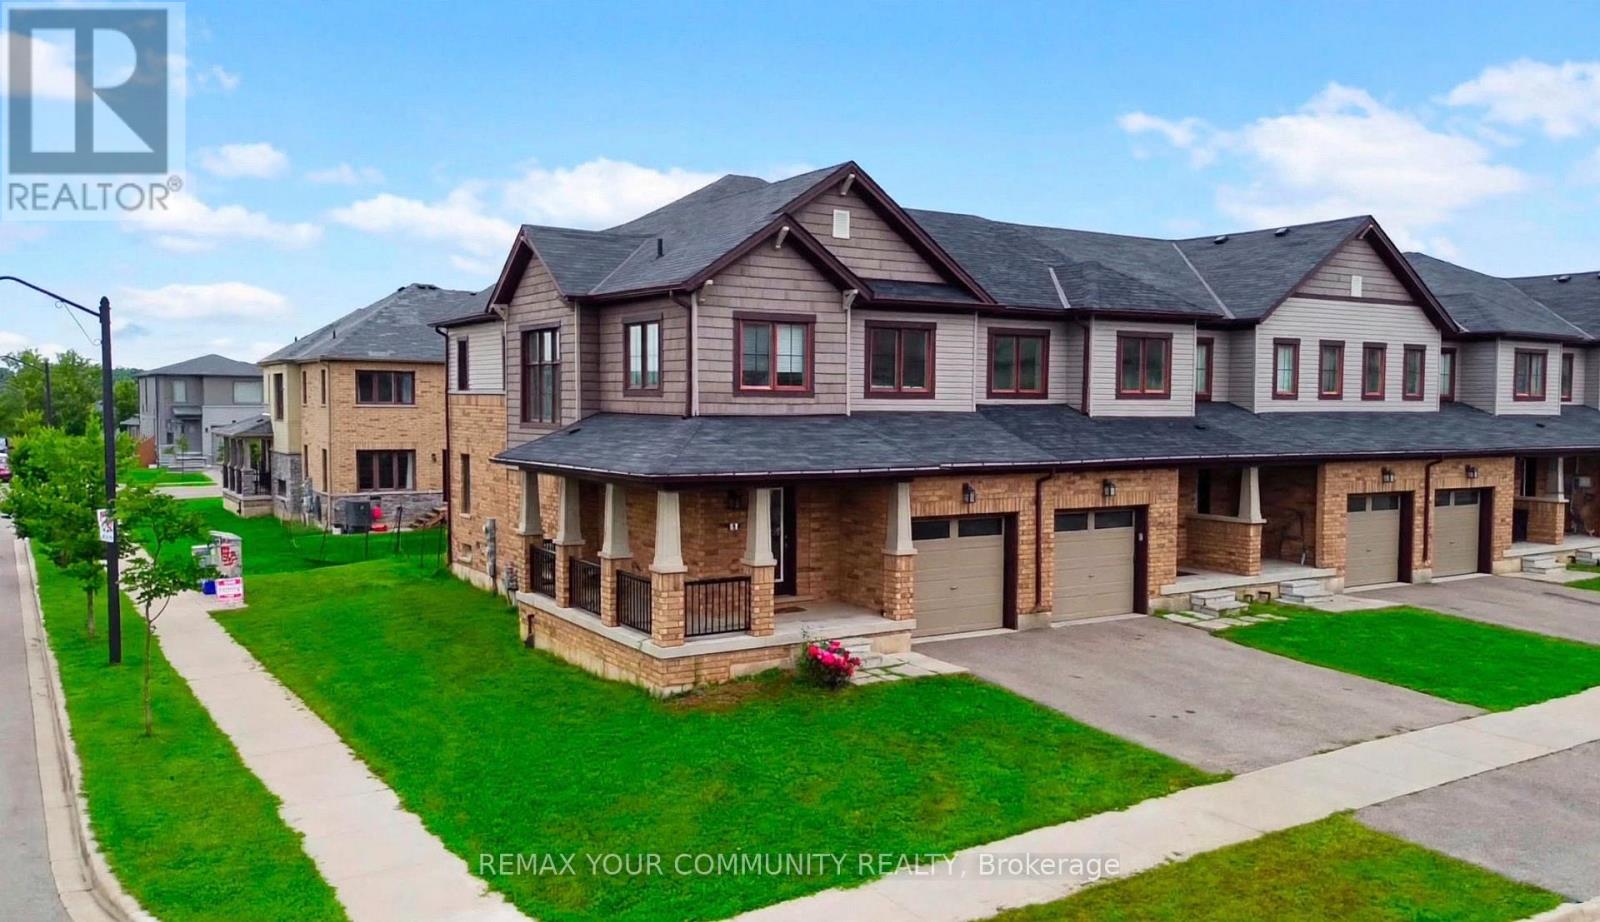
Welcome To This Beautifully Upgraded Freehold Corner Town home In The Highly Desirable Stoney Creek Community. Built In 2018, This 2-Storey Home Offers Approximately 1700 Sq. Ft. Of Bright And Modern Living Space, Featuring 3 Bedrooms And 3 Bathrooms. The Open-Concept Layout Is Filled With Natural Light And Features An Upgraded Kitchen With Quartz Countertops, Stainless Steel Appliances, Backsplash, And Upgraded Light Fixtures. Additional Features Include Laminate Flooring Throughout The Main Floor And Upper Hallway, Main Floor Laundry, Large Windows, Garage Access, And A Spacious Primary Bedroom With Walk-In Closet. Enjoy Outdoor Living With A Raised Patio, Wrap-Around Porch, And Walkout To The Deck, Perfect For Relaxing Or Entertaining. Conveniently Located Close To Golf Courses, Schools, And Conservation Areas For Nature Lovers. Move-In Ready And Offering Modern Finishes, Great Natural Light, And Plenty Of Outdoor Space, This Beautiful Corner Town home Is A Must See! (id:66779)
Rooms
| Living room | Main level | — |
| Kitchen | Main level | — |
| Eating area | Main level | — |
| Laundry room | Main level | — |
| Primary Bedroom | Second level | — |
| Bedroom 2 | Second level | — |
| Bedroom 3 | Second level | — |
Details
- Sewer
- Sanitary sewer
- Cooling
- Central air conditioning
- Heating
- Forced air, Natural gas
- List aor
- Toronto
- Stories
- 2
- Basement
- Unfinished, N/A
- Flooring
- Laminate, Ceramic
- Appliances
- Washer, Refrigerator, Dishwasher, Stove, Dryer, Hood Fan, Window Coverings
- Directions
- First Rd West & Green Mountian Rd West
- Fireplace
- No
- Water source
- Municipal water
- Structure type
- Row / Townhouse
- Parking features
- Attached Garage, Garage
- Tax annual amount
- 5,194.84
- Exterior features
- Brick
- Foundation details
- Concrete
- Lot size dimensions
- 31.3 x 92.1 FT ; 20.99 ft x 15.91 ft x 92.06 ft x 31.25 f
- Bedrooms above grade
- 3
- Property attached
- Yes
More in Hamilton




The trademarks REALTOR®, REALTORS®, and the REALTOR® logo are controlled by The Canadian Real Estate Association (CREA) and identify real estate professionals who are members of CREA. The trademarks MLS®, Multiple Listing Service® and the associated logos are owned by CREA and identify the quality of services provided by real estate professionals who are members of CREA. Listing data is provided by the REALTOR.ca Data Distribution Facility (DDF®) and is deemed reliable but is not guaranteed accurate by CREA.