 1 / 25
2 PETER MILLER STREET N
Aurora, Ontario, L4G0W9
Price on request
Bedrooms
3
Bathrooms
3
Parking
6
About this property
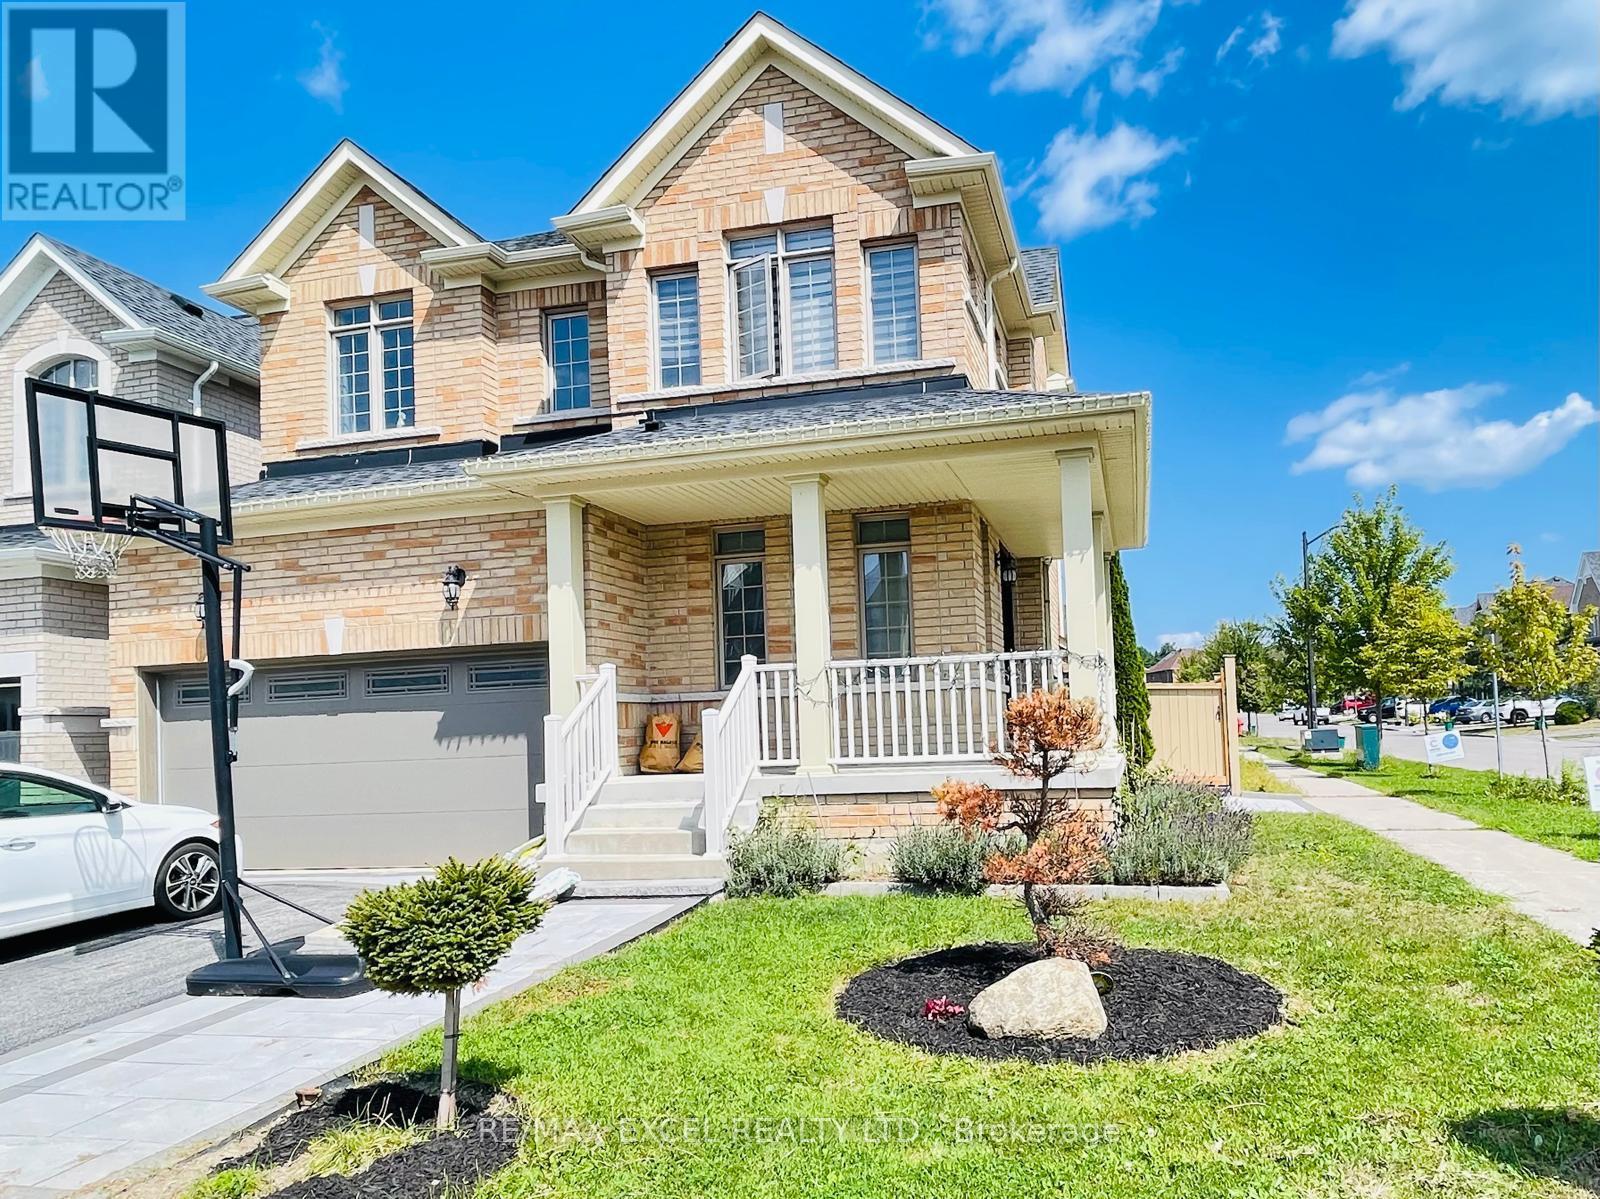
Welcome to this beautiful 3 bedroom, 3 bathroom detached corner house that never rented before. This house very well maintained and freshly painted.All the house has hardwood and free of carpet.New window covering and new electric stove. Fireplace is at living room .Modern kitchen with Granit counter top & lots of cabinet.Appliances are included for tenants use.This location is in the high demand area of Aurora & very close to park, shops, restaurant, Wallmart, also close to highway 404 and Aurora Go station.NO PETS/NO SMOKERS please.The landlord wants to have basement as storage unit.The tenants must pay utilities as long as nobody lives downstairs. (id:66779)
Rooms
| Living room | Main level | — |
| Bedroom | Second level | — |
| Bedroom 2 | Second level | — |
| Bedroom 3 | Second level | — |
| Dining room | Ground level | — |
| Kitchen | Ground level | — |
| Laundry room | Ground level | — |
Details
- Sewer
- Sanitary sewer
- Cooling
- Central air conditioning
- Heating
- Forced air, Natural gas
- List aor
- Toronto
- Stories
- 2
- Basement
- Partially finished, Separate entrance, Walk out, N/A, N/A, N/A
- Flooring
- Hardwood, Laminate, Ceramic
- Utilities
- Sewer, Electricity, Cable
- Appliances
- Washer, Refrigerator, Dishwasher, Oven, Dryer, Microwave, Window Coverings, Garage door opener, Garage door opener remote(s), Water Heater
- Directions
- Cross Streets: LESLIE & WELLINGTON. ** Directions: North west.
- Fireplace
- No
- Lot features
- Carpet Free
- Water source
- Municipal water
- Structure type
- House
- Parking features
- Garage
- Exterior features
- Brick Facing
- Foundation details
- Block
- Lot size dimensions
- 51.5 x 110.5 FT
- Bedrooms above grade
- 3
- Property attached
- No
More in Aurora

The trademarks REALTOR®, REALTORS®, and the REALTOR® logo are controlled by The Canadian Real Estate Association (CREA) and identify real estate professionals who are members of CREA. The trademarks MLS®, Multiple Listing Service® and the associated logos are owned by CREA and identify the quality of services provided by real estate professionals who are members of CREA. Listing data is provided by the REALTOR.ca Data Distribution Facility (DDF®) and is deemed reliable but is not guaranteed accurate by CREA.