 1 / 25
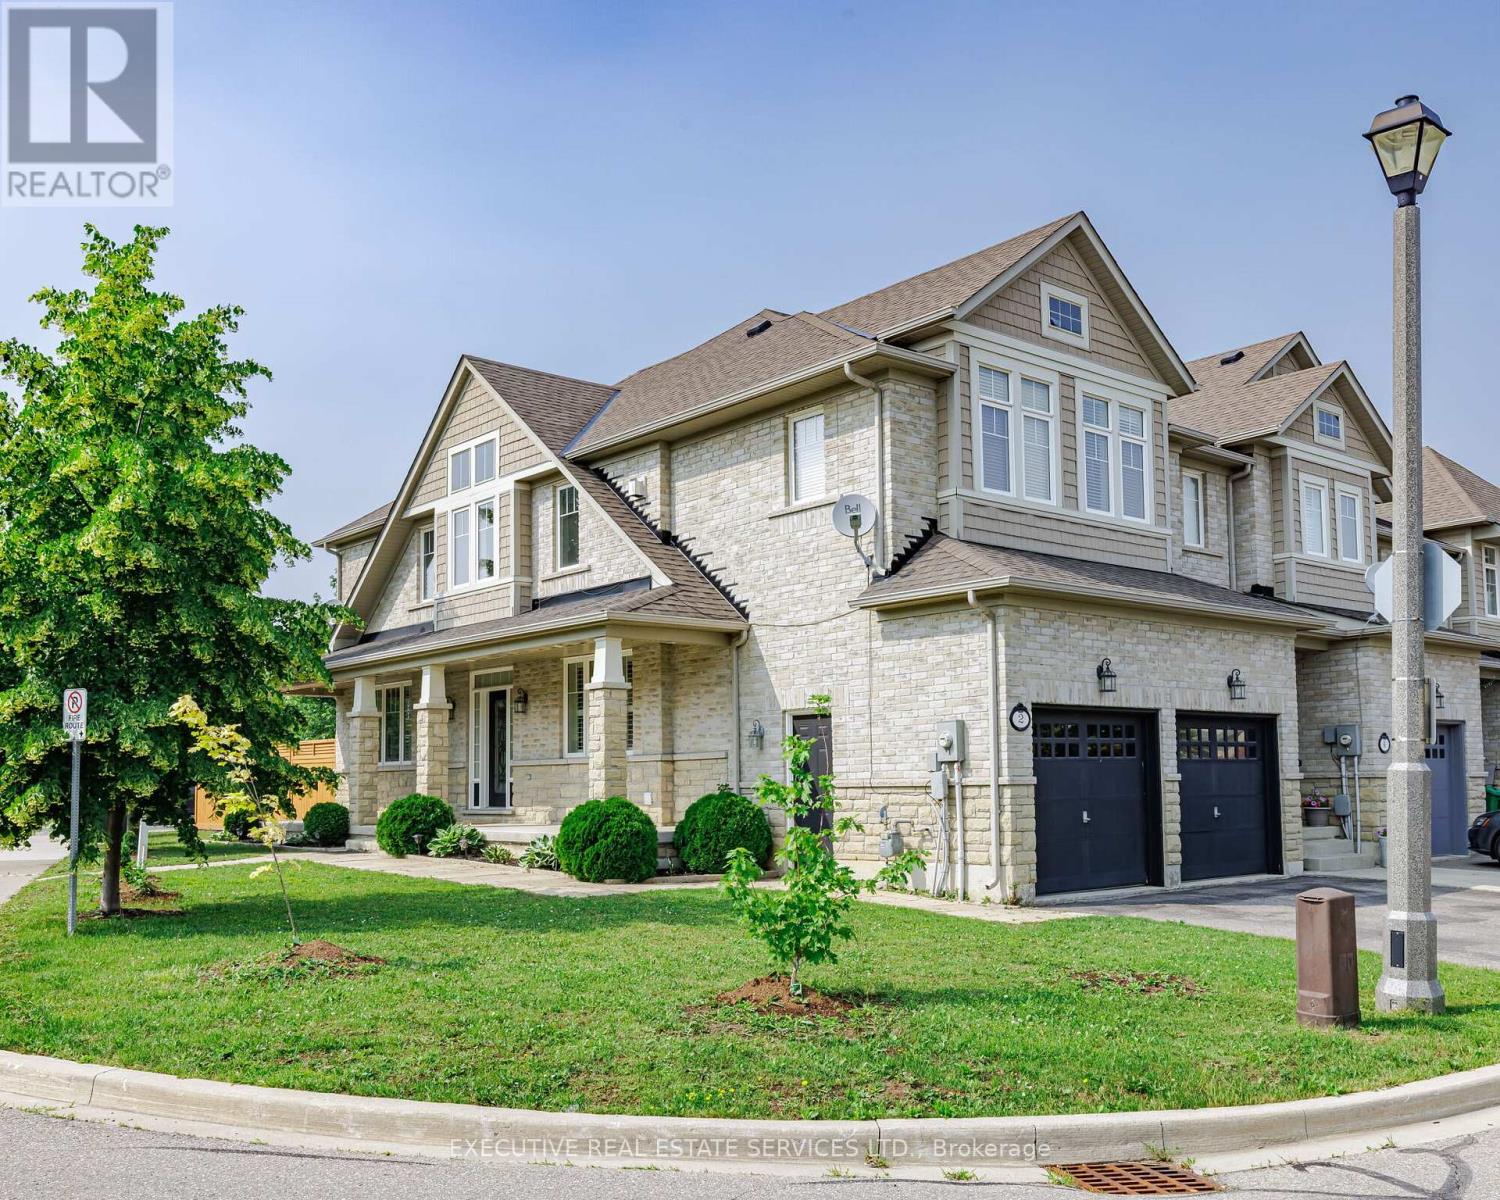
2 NECTARLANE AVENUE
Caledon, Ontario, L7C3M8
$924,900
Bedrooms
5
Bathrooms
4
Parking
4
About this property
Luxurious End-Unit Corner Townhome In Sought-After Southfields Village, Caledon. Bright And Spacious 4-Bedroom, 4-Bath Home With 9-Ft Ceilings And Upgraded Flooring Throughout. Open-Concept Living/Dining Area With Gas Fireplace. Separate Family Room Combined With Kitchen And Breakfast Area, Perfect For Everyday Living And Entertaining. Family-Size Kitchen Features Quartz Countertops, Backsplash, Stainless Steel Appliances, Modern Lighting, And Walk-Out To Backyard From Breakfast Area. Generously Sized Bedrooms. Primary Bedroom With Walk-In Closet And 5-Pc Ensuite. Finished Basement With Private Office And Gym Area. Corner Unit With Abundant Natural Light. California Shutters, Interior & Exterior Pot Lights. 2-Car Garage With No Sidewalk On Driveway Allowing Parking For Up To 4 Cars. Large Fenced Backyard. Steps To Etobicoke Creek. Close To Schools, Parks, Trails, Shopping, Community Centre, And Major Highways. Shows 10/10. Must view House ! (id:66779)
Rooms
| Living room | Main level | — |
| Recreational, Games room | Lower level | — |
| Laundry room | Lower level | — |
| Dining room | Main level | — |
| Family room | Main level | — |
| Kitchen | Main level | — |
| Eating area | Main level | — |
| Primary Bedroom | Second level | — |
| Bedroom 2 | Second level | — |
| Bedroom 3 | Second level | — |
| Bedroom 4 | Second level | — |
| Office | Second level | — |
Details
- Sewer
- Sanitary sewer
- Cooling
- Central air conditioning
- Heating
- Forced air, Natural gas
- List aor
- Toronto
- Stories
- 2
- Basement
- Finished, Full
- Flooring
- Hardwood, Laminate, Ceramic, Vinyl
- Appliances
- Washer, Refrigerator, Dishwasher, Stove, Range, Dryer, Microwave, Window Coverings, Garage door opener
- Directions
- Cross Streets: Kennedy Rd & Mayfield Rd. ** Directions: From Kennedy Rd & Mayfield Rd, proceed to Benadir Ave and continue to Nectarlane Ave.
- Fireplace
- Yes
- Lot features
- Irregular lot size
- Water source
- Municipal water
- Structure type
- Row / Townhouse
- Association fee
- 110.3
- Parking features
- Attached Garage, Garage
- Tax annual amount
- 4,864
- Building features
- Fireplace(s)
- Exterior features
- Brick, Stone
- Foundation details
- Concrete
- Lot size dimensions
- 44.8 x 104.8 FT ; 104.9x28.3x87.4x5.3x5.3x5.3x7.5x7.5x33.2
- Bedrooms above grade
- 4
- Bedrooms below grade
- 1
- Property attached
- Yes
- Association fee includes
- Parcel of Tied Land
- Association fee frequency
- Monthly
More in Caledon




The trademarks REALTOR®, REALTORS®, and the REALTOR® logo are controlled by The Canadian Real Estate Association (CREA) and identify real estate professionals who are members of CREA. The trademarks MLS®, Multiple Listing Service® and the associated logos are owned by CREA and identify the quality of services provided by real estate professionals who are members of CREA. Listing data is provided by the REALTOR.ca Data Distribution Facility (DDF®) and is deemed reliable but is not guaranteed accurate by CREA.