 1 / 25
2 MELROSE GARDENS
Brampton (Snelgrove), Ontario, L7A1J7
$1,064,900
Bedrooms
5
Bathrooms
4
Parking
6
About this property
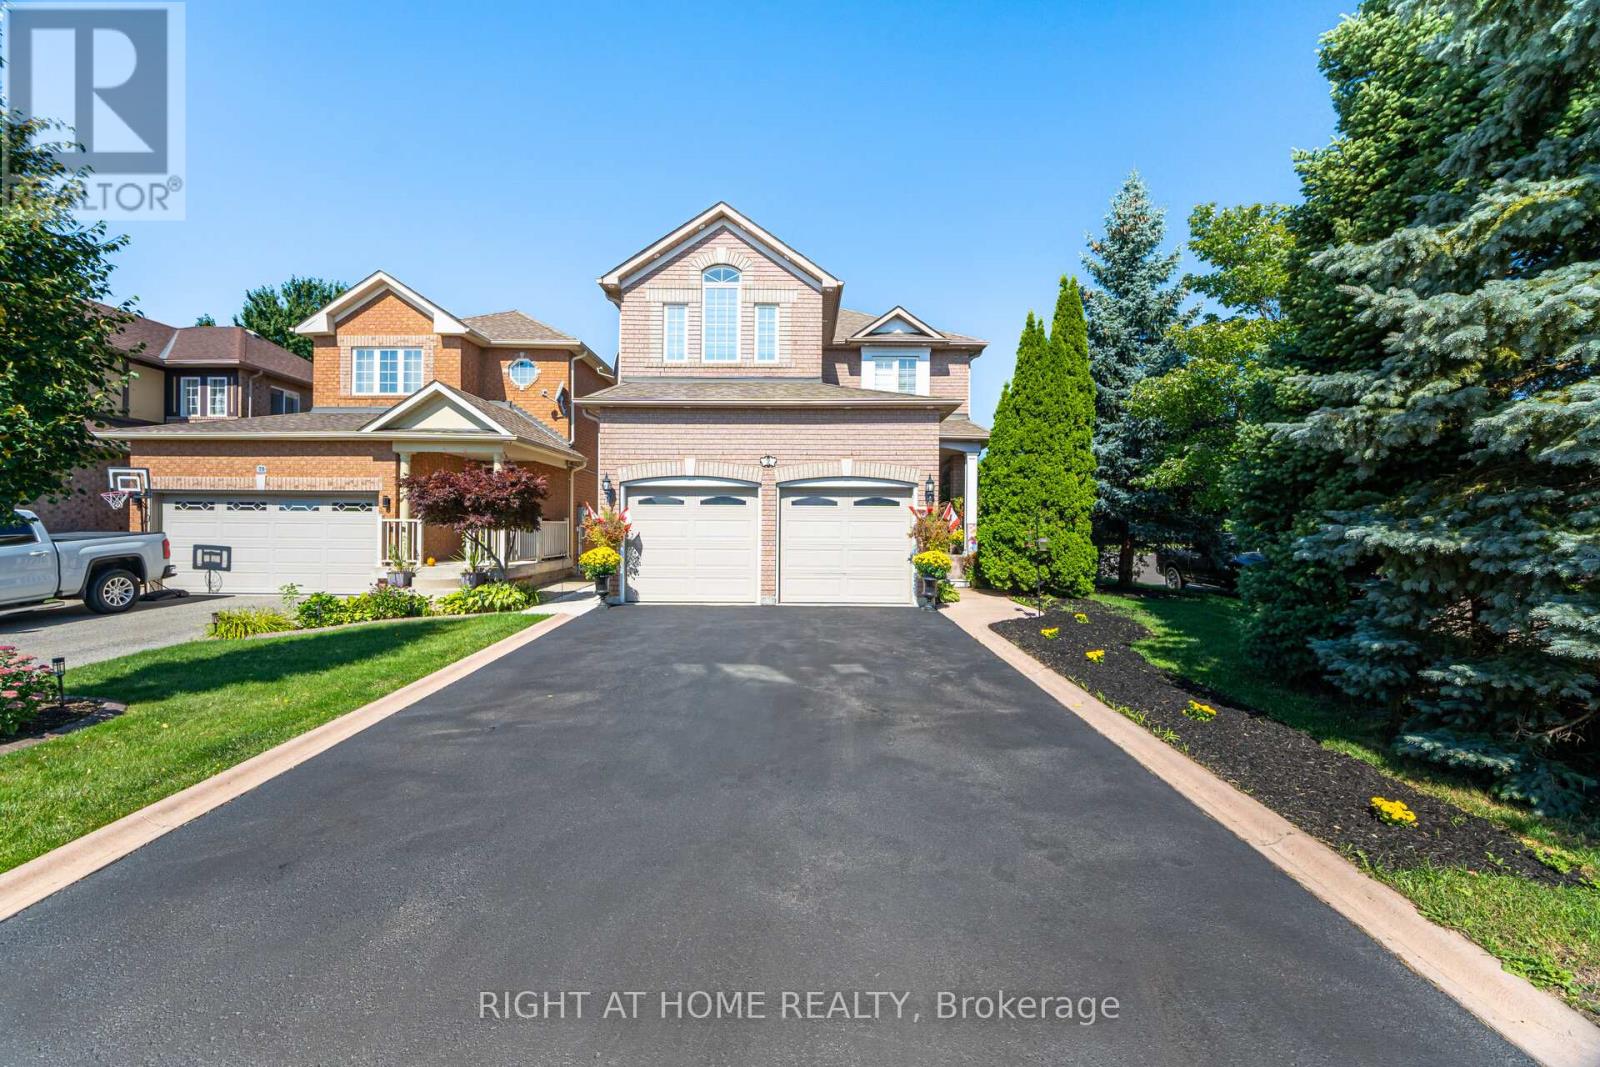
Rare Corner Lot on a Quiet Cul-de-Sac with a Resort-Style In-Ground Pool & Cabana. Located on a family-friendly court just steps from Cunnington Parkette, this exceptional home is nestled in the highly sought-after Snelgrove community, along the Caledon border. Beautifully maintained 3+2 bedrooms, 4-bath detached home offering exceptional space and flexibility, with both a grade-level exterior entrance plus garage access. 6-car parking adds convenience. Bright and efficient main floor with cathedral ceilings, hardwood, pot lights throughout, main-floor laundry, and an updated eat-in kitchen featuring granite counters, under-cabinet lighting, and stainless-steel appliances overlooking the backyard. Upper level features 3 spacious bedrooms, including a primary with an ensuite. Finished lower level features a separate grade-level entrance, kitchenette area, full washroom, laundry facilities, spacious living/dining area with gas fireplace, and additional finished rooms providing versatile space for extended family or personal use. Your backyard is a professionally landscaped oasis featuring an in-ground heated pool (brand-new heater June 2026), a cabana with a fridge, mature trees, and multiple lounging/dining zones. Re-creating this outdoor space today would cost well over $100K, a turnkey luxury already included and ready for summer enjoyment. Corner-lot curb appeal with ample car parking, elegant exterior pot lights. Close to schools, transit, and shopping, with quick access to Hwy 410. A tankless water heater is owned for added efficiency. A complete lifestyle home offering premium lot advantages, exceptional outdoor living, and fully move-in ready for your family. (id:66779)
Rooms
| Bedroom 2 | Basement | — |
| Family room | Ground level | — |
| Laundry room | Ground level | — |
| Kitchen | Ground level | — |
| Dining room | Ground level | — |
| Primary Bedroom | Second level | — |
| Bedroom 2 | Second level | — |
| Bedroom 3 | Second level | — |
| Living room | Basement | — |
| Bedroom | Basement | — |
Details
- Sewer
- Sanitary sewer
- Cooling
- Central air conditioning
- Fencing
- Fenced yard
- Heating
- Forced air, Natural gas
- List aor
- Toronto
- Stories
- 2
- Basement
- Finished, Separate entrance, N/A, N/A
- Flooring
- Hardwood, Laminate, Ceramic, Vinyl
- Appliances
- Washer, Refrigerator, Dishwasher, Stove, Range, Oven, Dryer, Microwave, Window Coverings, Garage door opener
- Directions
- Hurontario/Mayfield Rd
- Fireplace
- Yes
- Lot features
- Carpet Free
- Water source
- Municipal water
- Pool features
- Inground pool
- Structure type
- House
- Parking features
- Attached Garage, Garage
- Tax annual amount
- 6,363.42
- Building features
- Fireplace(s)
- Exterior features
- Brick
- Community features
- School Bus
- Foundation details
- Block, Concrete
- Lot size dimensions
- 56.4 x 79 FT
- Zoning description
- Res
- Bedrooms above grade
- 3
- Bedrooms below grade
- 2
- Property attached
- No
More in Brampton




The trademarks REALTOR®, REALTORS®, and the REALTOR® logo are controlled by The Canadian Real Estate Association (CREA) and identify real estate professionals who are members of CREA. The trademarks MLS®, Multiple Listing Service® and the associated logos are owned by CREA and identify the quality of services provided by real estate professionals who are members of CREA. Listing data is provided by the REALTOR.ca Data Distribution Facility (DDF®) and is deemed reliable but is not guaranteed accurate by CREA.