 1 / 25
2 MCDEVITT LANE
Caledon (Caledon East), Ontario, L7C3S4
$899,000
Bedrooms
3
Bathrooms
4
Parking
4
About this property
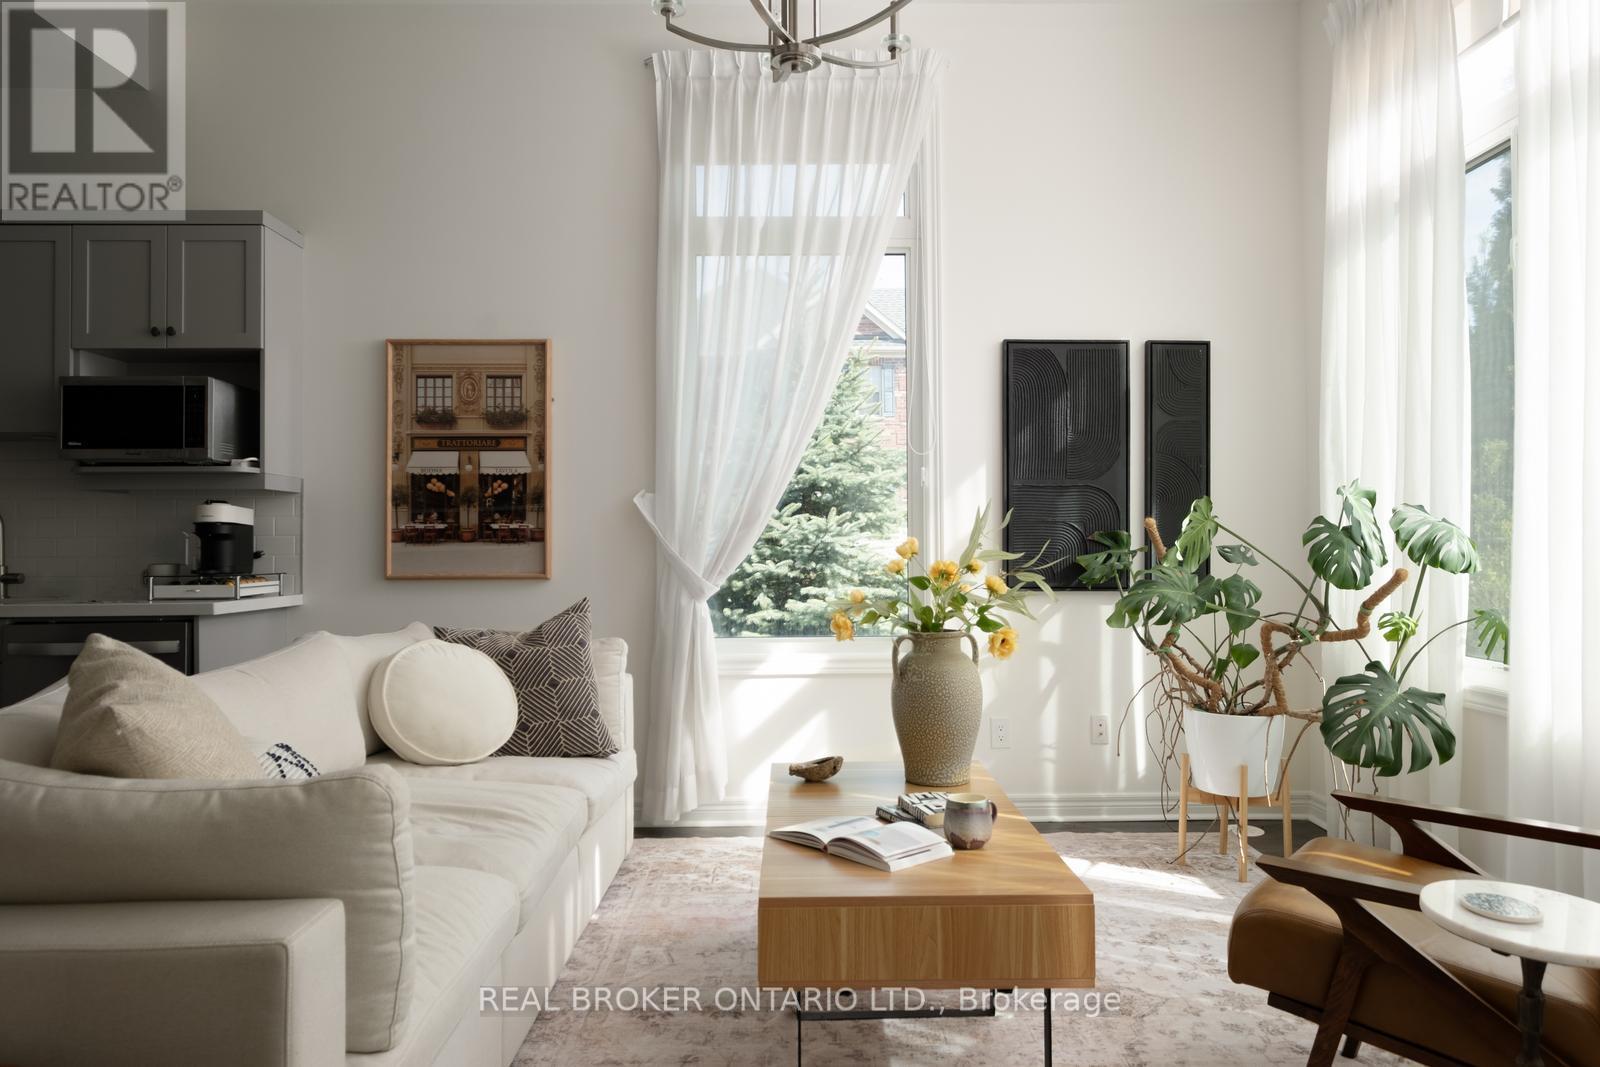
Live/work zoning, a fully self-contained lower level, and a sun-soaked corner lot - a combination that almost never comes to market. At 2,610 sq ft, this home lives larger than many detached properties in the area, and the flexibility is the real story. The lower level has its own private entrance, full kitchen, and full bathroom, ready to work as a professional office, income suite, or in-law setup with genuine privacy - not a converted basement, a true second living space. Upstairs, three generous bedrooms include a serene primary with ensuite and deep soaker tub. Outside, three patios give you options - one big enough for a full couch set and BBQ, the kind of spot where summer evenings stretch long. A double garage and double driveway park four vehicles, and the corner lot offers two separate access points. Minutes to the community centre, excellent schools, and everyday conveniences. Whether you're running a business from home, welcoming extended family, or offsetting your mortgage, this one delivers a kind of flexibility you simply can't find elsewhere in Caledon East!! (id:66779)
Rooms
| Dining room | Main level | — |
| Bedroom 2 | Third level | — |
| Bedroom 3 | Third level | — |
| Kitchen | Main level | — |
| Living room | Main level | — |
| Foyer | Main level | — |
| Pantry | Main level | — |
| Eating area | Second level | — |
| Kitchen | Second level | — |
| Family room | Second level | — |
| Laundry room | Second level | — |
| Primary Bedroom | Third level | — |
Details
- Sewer
- Sanitary sewer
- Heating
- Electric, Other
- List aor
- Toronto
- Stories
- 3
- Tax year
- 2,025
- Basement
- None
- Appliances
- Washer, Water softener, Dishwasher, Dryer, Two stoves, Window Coverings, Water Heater, Two Refrigerators
- Directions
- Cross Streets: Old Church Road and Airport Road. ** Directions: Old Church Rd & Atchison Dr.
- Fireplace
- Yes
- Lot features
- Irregular lot size
- Water source
- Municipal water
- Structure type
- Row / Townhouse
- Parking features
- Attached Garage, Garage
- Tax annual amount
- 4,910.85
- Exterior features
- Vinyl siding, Brick Veneer
- Foundation details
- Poured Concrete
- Lot size dimensions
- 24.9 x 95.7 FT
- Bedrooms above grade
- 3
- Property attached
- Yes
More in Caledon




The trademarks REALTOR®, REALTORS®, and the REALTOR® logo are controlled by The Canadian Real Estate Association (CREA) and identify real estate professionals who are members of CREA. The trademarks MLS®, Multiple Listing Service® and the associated logos are owned by CREA and identify the quality of services provided by real estate professionals who are members of CREA. Listing data is provided by the REALTOR.ca Data Distribution Facility (DDF®) and is deemed reliable but is not guaranteed accurate by CREA.