 1 / 25
2 LUCIANO Court
Hamilton, Ontario, L9A5G4
$819,900
Bedrooms
4
Bathrooms
3
Living area
1,470 square feet
Parking
5
Year built
1997
Lot size
0 acres
About this property
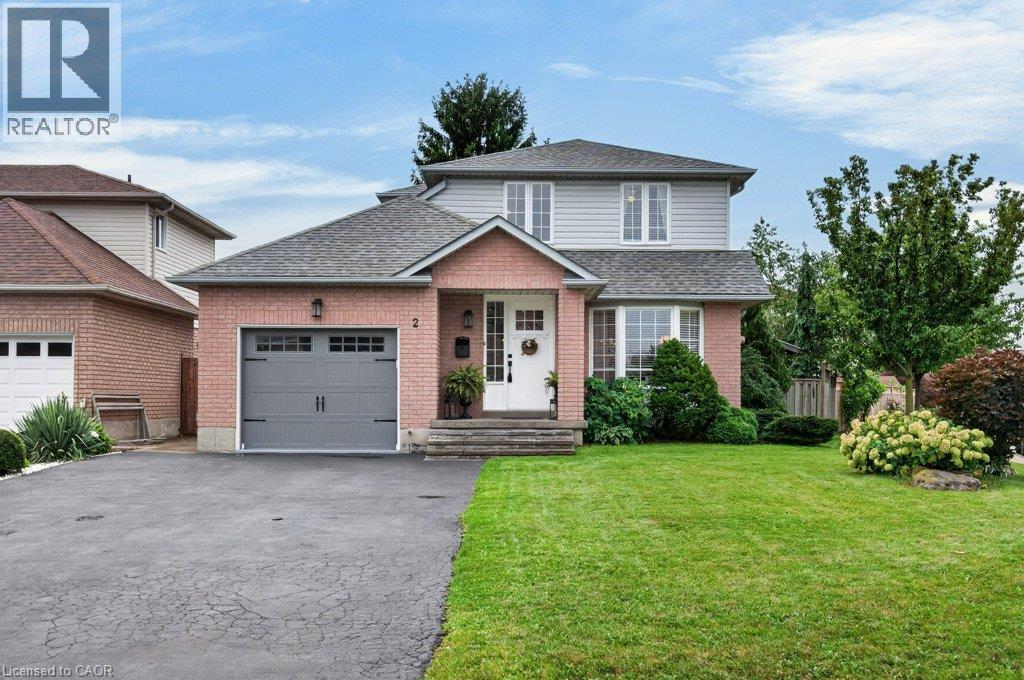
Welcome to 2 Luciano Court! This home is sure to impress! Nestled in the desirable Crerar neighbourhood on the Hamilton Mountain, this inviting 2-storey family home sits proudly on a corner lot, in a quiet court and offers fantastic curb appeal, generous living space and a backyard you won’t soon forget! Step inside to a welcoming foyer, spacious living room filled with natural light and a separate dining room for family gatherings and entertainment! Fabulous eat-in kitchen offers a bright and airy space, featuring crisp white cabinetry, center island and stainless-steel appliances. Garden door from kitchen provides easy access to the rear yard and a 2-piece powder room completes the main level. Upstairs, you will find 3 good-sized bedrooms and a recently updated modern 4-piece bathroom. Lower level offers additional living space, recreation room, 4th bedroom, 3-piece bath with shower, laundry and ample storage. Laminate flooring in principal rooms, ceramics and newly installed carpet in the lower level. Step outside and prepare to fall in love! The landscaped backyard is a peaceful oasis, thoughtfully designed with multiple decks creating two inviting sitting areas. A charming garden footbridge connects the decks, while mature trees, attractive hardscaping and a tranquil water feature creates a peaceful, private and serene setting. Oversized storage shed and BBQ area complete this outdoor space, perfect for summer evenings, entertaining or unwinding. Attached garage, inside entry and parking for 4 cars. Ideally located close to schools, parks, recreation, shopping, restaurants and CF Lime Ridge Mall with easy access to the LINC and Red Hill Valley Parkway. Wonderful home, excellent location… this one’s a gem! (id:66779)
Rooms
| Cold room | Basement | 4'0'' x 7'9'' |
| Laundry room | Basement | 13'5'' x 11'2'' |
| 3pc Bathroom | Basement | 8'8'' x 6'9'' |
| Bedroom | Basement | 11'0'' x 10'1'' |
| Recreation room | Basement | 17'1'' x 14'5'' |
| 4pc Bathroom | Second level | 7'5'' x 7'1'' |
| Bedroom | Second level | 9'8'' x 11'5'' |
| Bedroom | Second level | 12'3'' x 10'10'' |
| Primary Bedroom | Second level | 14'0'' x 10'10'' |
| 2pc Bathroom | Main level | 6'8'' x 2'6'' |
| Eat in kitchen | Main level | 19'3'' x 11'0'' |
| Dining room | Main level | 11'11'' x 10'4'' |
| Living room | Main level | 21'6'' x 10'4'' |
| Foyer | Main level | 7'6'' x 7'7'' |
Details
- View
- City view
- Sewer
- Municipal sewage system
- Cooling
- Central air conditioning
- Fencing
- Fence
- Heating
- Forced air, Natural gas
- List aor
- Cornerstone
- Stories
- 2
- Basement
- Finished, Full
- Year built
- 1,997
- Appliances
- Washer, Refrigerator, Dishwasher, Stove, Dryer, Garage door opener
- Directions
- Upper Wentworth to Resolute Drive, Right on Crerar Drive and Right on Luciano Court.
- Fireplace
- No
- Lot features
- Paved driveway, Automatic Garage Door Opener
- Water source
- Municipal water
- Structure type
- House
- Parking features
- Attached Garage
- Tax annual amount
- 5,948.64
- Exterior features
- Brick, Vinyl siding
- Foundation details
- Poured Concrete
- Lot size dimensions
- 0.1
- Zoning description
- R1 - Low Density Residential
- Architectural style
- Other
- Bedrooms above grade
- 3
- Bedrooms below grade
- 1
- Property attached
- No
- Above grade finished area
- 1,470
More in Hamilton




The trademarks REALTOR®, REALTORS®, and the REALTOR® logo are controlled by The Canadian Real Estate Association (CREA) and identify real estate professionals who are members of CREA. The trademarks MLS®, Multiple Listing Service® and the associated logos are owned by CREA and identify the quality of services provided by real estate professionals who are members of CREA. Listing data is provided by the REALTOR.ca Data Distribution Facility (DDF®) and is deemed reliable but is not guaranteed accurate by CREA.