 1 / 25
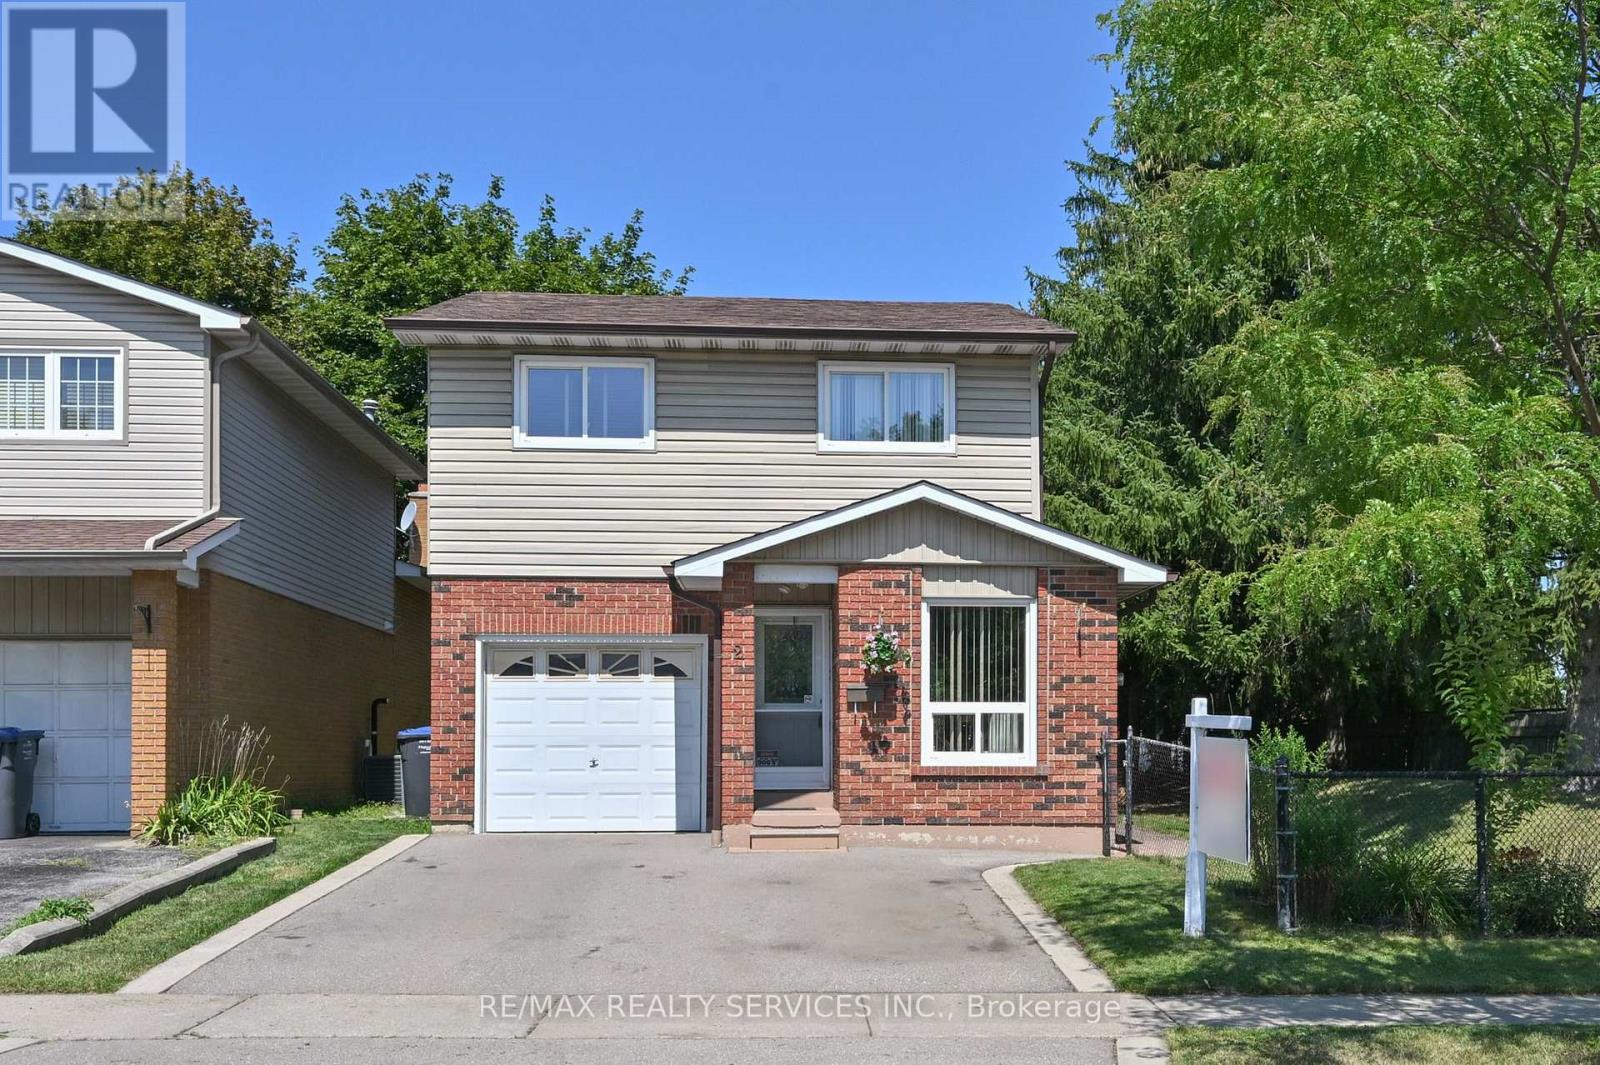
2 LINDRIDGE AVENUE
Brampton (Westgate), Ontario, L6S3W9
$748,800
Bedrooms
3
Bathrooms
2
Parking
3
About this property
Welcome To This Well Maintained 5 Level Backsplit Home Located In The "L" Section Of Bramalea!! This Home Offers Large Principal Rooms Thru Out! The Kitchen Offers An Eating Area With A Large Picture Window and Offers A Dining Area With Patio Door Walkout To A Large Deck! The Main Floor Also Offers A Powder Room & Garage Access. Interior Doors Have Been Updated Thru Out The Home. New Flooring On The Main Level. A Few Steps Down Takes You To An Inviting Family Room With Large Windows & A Fireplace. A Few Steps Up, & You Will Be Blown Away By the Massive Living Room. There Is Also A Large Basement. The Possibilities Are Endless. Upstairs Offers 3 Good Sized Bedrooms. The Primary Bdrm Offers Double Closets (Hers & Hers) & Also Offers A Renovated Semi Ensuite. This Home Is Walking Distance To Schools, Shopping, Parks, Trails & Transit. Quick Access to Hwy #410. ** This is a linked property.** (id:66779)
Rooms
| Kitchen | Main level | — |
| Dining room | Main level | — |
| Family room | In between | — |
| Living room | In between | — |
| Primary Bedroom | Upper Level | — |
| Bedroom 2 | Upper Level | — |
| Bedroom 3 | Upper Level | — |
Details
- Sewer
- Sanitary sewer
- Cooling
- Central air conditioning
- Fencing
- Fenced yard
- Heating
- Forced air, Natural gas
- List aor
- Toronto
- Tax year
- 2,025
- Basement
- Finished, N/A
- Flooring
- Carpeted, Vinyl
- Utilities
- Sewer, Electricity, Cable
- Directions
- Williams Pkwy/Howden Blvd
- Fireplace
- Yes
- Lot features
- Irregular lot size, Conservation/green belt, Dry
- Water source
- Municipal water
- Structure type
- House
- Fireplaces total
- 1
- Parking features
- Attached Garage, Garage
- Tax annual amount
- 5,665.28
- Building features
- Fireplace(s)
- Exterior features
- Brick, Aluminum siding
- Community features
- Community Centre
- Foundation details
- Poured Concrete
- Lot size dimensions
- 49.1 x 100 FT
- Bedrooms above grade
- 3
- Property attached
- No
More in Brampton




The trademarks REALTOR®, REALTORS®, and the REALTOR® logo are controlled by The Canadian Real Estate Association (CREA) and identify real estate professionals who are members of CREA. The trademarks MLS®, Multiple Listing Service® and the associated logos are owned by CREA and identify the quality of services provided by real estate professionals who are members of CREA. Listing data is provided by the REALTOR.ca Data Distribution Facility (DDF®) and is deemed reliable but is not guaranteed accurate by CREA.