 1 / 24
2 LEITA COURT
Toronto (Edenbridge-Humber Valley), Ontario, M9A4W2
Price on request
Bedrooms
3
Bathrooms
2
Parking
3
About this property
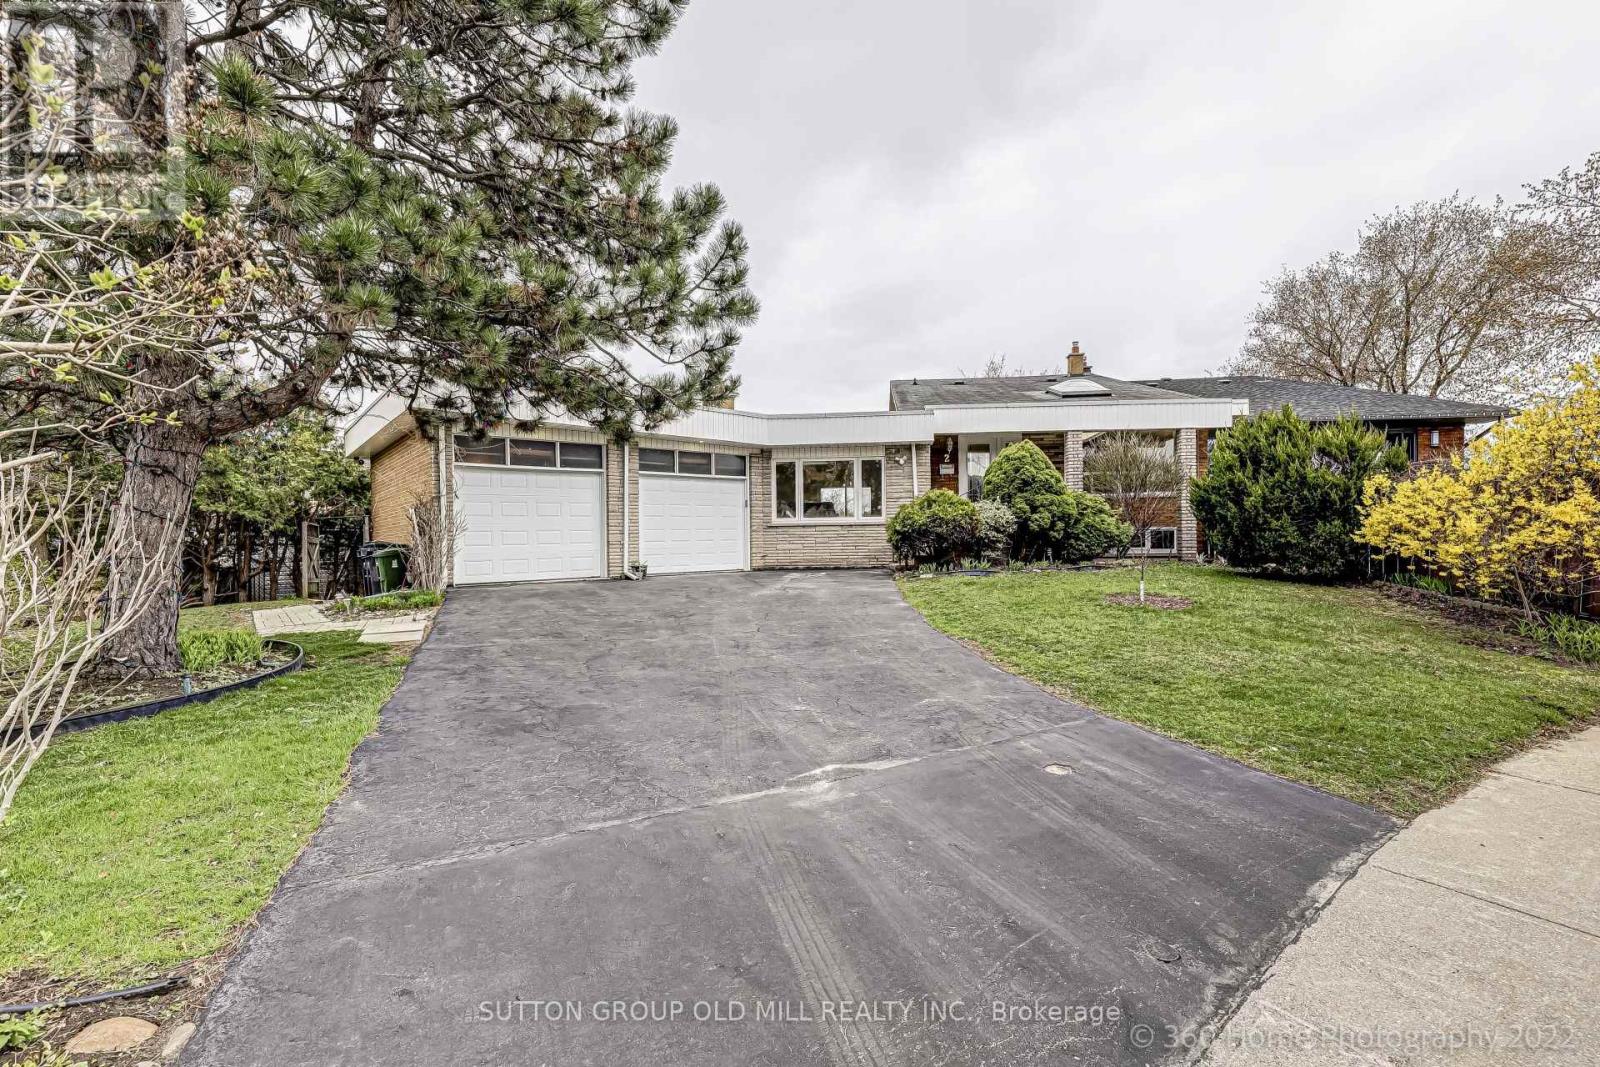
This Humber Valley home located on a cul-de-sac offers a spacious floor plan with large windows and 2 skylights allowing for a bundle of natural light throughout. This main and upper level lease Includes a garage along with parking in the driveway. The area is in close proximity of good parks including James Garden, the Humber River Trail, and great schools. Separate washer/dryer and ample storage space with a large backyard and stone deck which makes this home an outstanding oasis!!! (id:66779)
Rooms
| Kitchen | Main level | — |
| Living room | Main level | — |
| Dining room | Main level | — |
| Primary Bedroom | Main level | — |
| Bathroom | Main level | — |
| Bathroom | Main level | — |
| Bedroom 2 | Main level | — |
| Bedroom 3 | Main level | — |
Details
- Sewer
- Sanitary sewer
- Cooling
- Central air conditioning
- Heating
- Forced air, Natural gas
- List aor
- Toronto
- Basement
- Other, See Remarks, N/A
- Flooring
- Tile, Hardwood
- Directions
- Cross Streets: Royal York/Eglinton. ** Directions: Allanhurst & Edenbridge.
- Fireplace
- Yes
- Lot features
- Cul-de-sac
- Water source
- Municipal water
- Structure type
- House
- Parking features
- Attached Garage, Garage
- Exterior features
- Brick
- Foundation details
- Block
- Bedrooms above grade
- 3
- Property attached
- Yes
More in Toronto




The trademarks REALTOR®, REALTORS®, and the REALTOR® logo are controlled by The Canadian Real Estate Association (CREA) and identify real estate professionals who are members of CREA. The trademarks MLS®, Multiple Listing Service® and the associated logos are owned by CREA and identify the quality of services provided by real estate professionals who are members of CREA. Listing data is provided by the REALTOR.ca Data Distribution Facility (DDF®) and is deemed reliable but is not guaranteed accurate by CREA.