 1 / 25
2 JANETVILLE STREET
Brampton (Bram East), Ontario, L6P2A3
$1,499,900
Bedrooms
6
Bathrooms
4
Parking
4
About this property
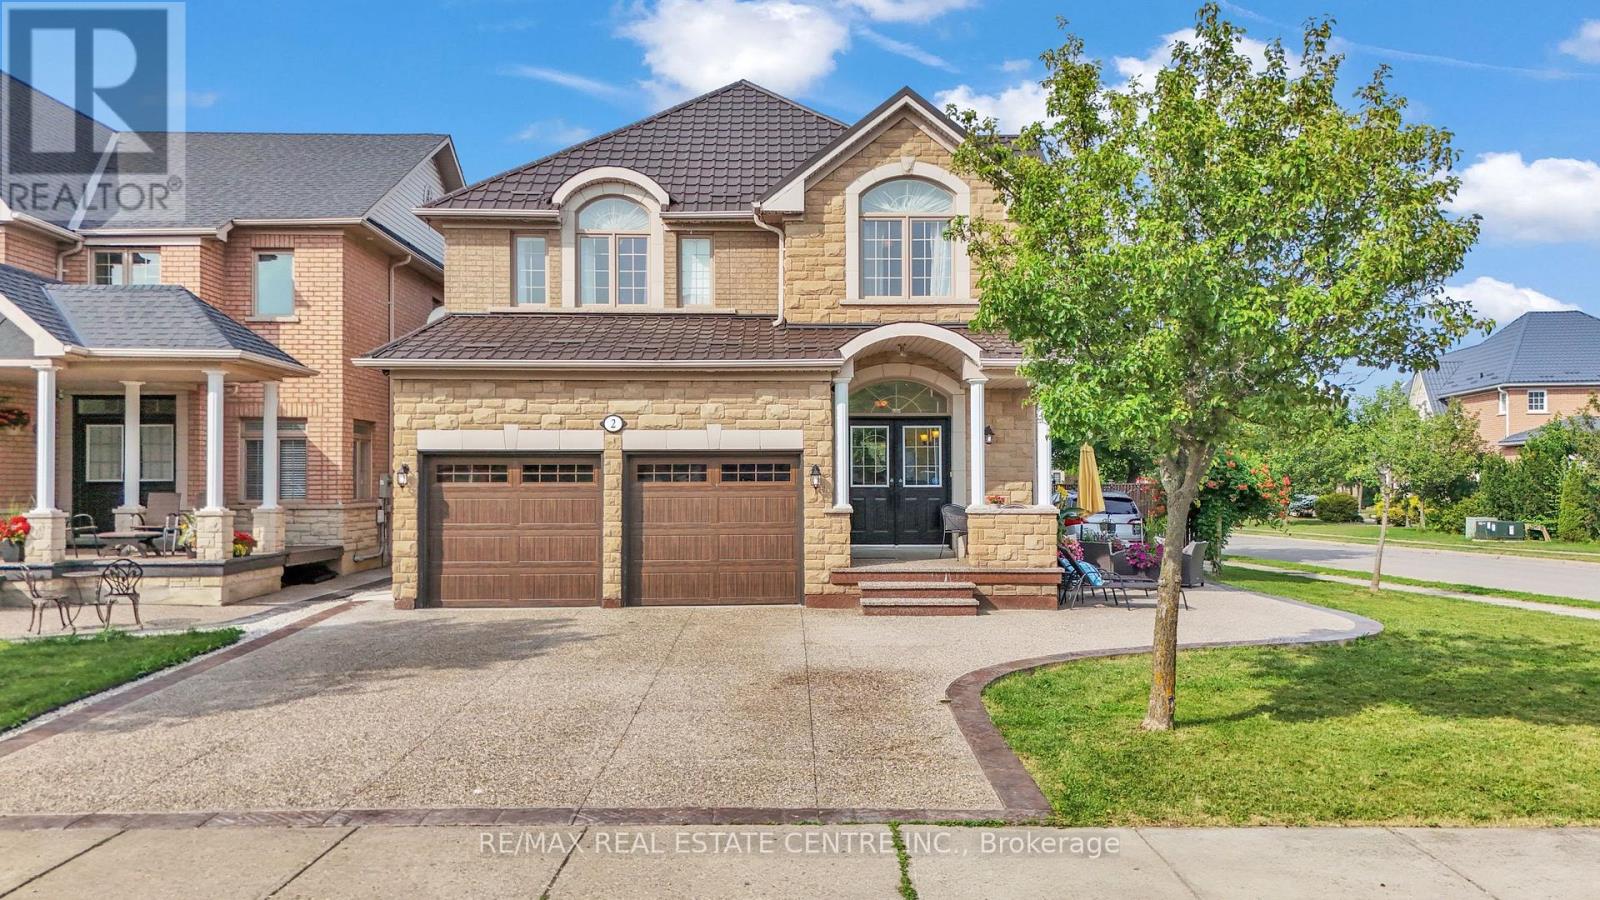
Welcome to this beautifully maintained detached home situated on a desirable corner lot on a quiet, family-friendly street. This spacious home features an exposed aggregate driveway, a beautifully finished backyard, combination of exposed aggregate and concrete, and a double car garage with professionally installed, high-end epoxy flooring. The main floor offers a functional layout with a separate family room, a combined living and dining area, a spacious kitchen with stainless steel appliances, a convenient powder room, and hardwood flooring throughout the main and second levels. A cozy loft area between the main and second floors provides the perfect space for a home office, reading nook, or study area. Upstairs, you'll find 4 generously sized bedrooms and 2 full bathrooms, including a spacious primary bedroom with a private ensuite featuring a soaker tub and a separate standing shower.The fully finished basement offers a self-contained 2-bedroom apartment with a separate side entrance and an upgraded kitchen with quartz countertops, making it ideal for extended family living or excellent rental income potential.Additional highlights include a durable metal roof, quality finishes throughout, and a convenient location close to parks, schools, shopping, and everyday amenities. (id:66779)
Rooms
| Recreational, Games room | Basement | — |
| Office | Basement | — |
| Bedroom | Basement | — |
| Kitchen | Basement | — |
| Living room | Main level | — |
| Dining room | Main level | — |
| Kitchen | Main level | — |
| Family room | Main level | — |
| Primary Bedroom | Second level | — |
| Bedroom 2 | Second level | — |
| Bedroom 3 | Second level | — |
| Bedroom 4 | Second level | — |
| Loft | Upper Level | — |
Details
- Sewer
- Sanitary sewer
- Cooling
- Central air conditioning
- Heating
- Forced air, Natural gas
- List aor
- Toronto
- Stories
- 2
- Basement
- Finished, N/A
- Flooring
- Tile, Hardwood, Laminate
- Appliances
- Washer, Refrigerator, Dishwasher, Stove, Dryer, Hood Fan, Blinds, Garage door opener, Water Heater
- Directions
- Castlemore Rd/Goreway Dr
- Fireplace
- Yes
- Water source
- Municipal water
- Structure type
- House
- Parking features
- Attached Garage, Garage
- Tax annual amount
- 8,247.24
- Exterior features
- Brick
- Foundation details
- Concrete
- Lot size dimensions
- 46.6 x 101.7 FT
- Bedrooms above grade
- 4
- Bedrooms below grade
- 2
- Property attached
- No
More in Brampton




The trademarks REALTOR®, REALTORS®, and the REALTOR® logo are controlled by The Canadian Real Estate Association (CREA) and identify real estate professionals who are members of CREA. The trademarks MLS®, Multiple Listing Service® and the associated logos are owned by CREA and identify the quality of services provided by real estate professionals who are members of CREA. Listing data is provided by the REALTOR.ca Data Distribution Facility (DDF®) and is deemed reliable but is not guaranteed accurate by CREA.