 1 / 21
2 HILLCREST DRIVE
Toronto (Wychwood), Ontario, M6G2C9
Price on request
Bedrooms
5
Bathrooms
2
Parking
2
About this property
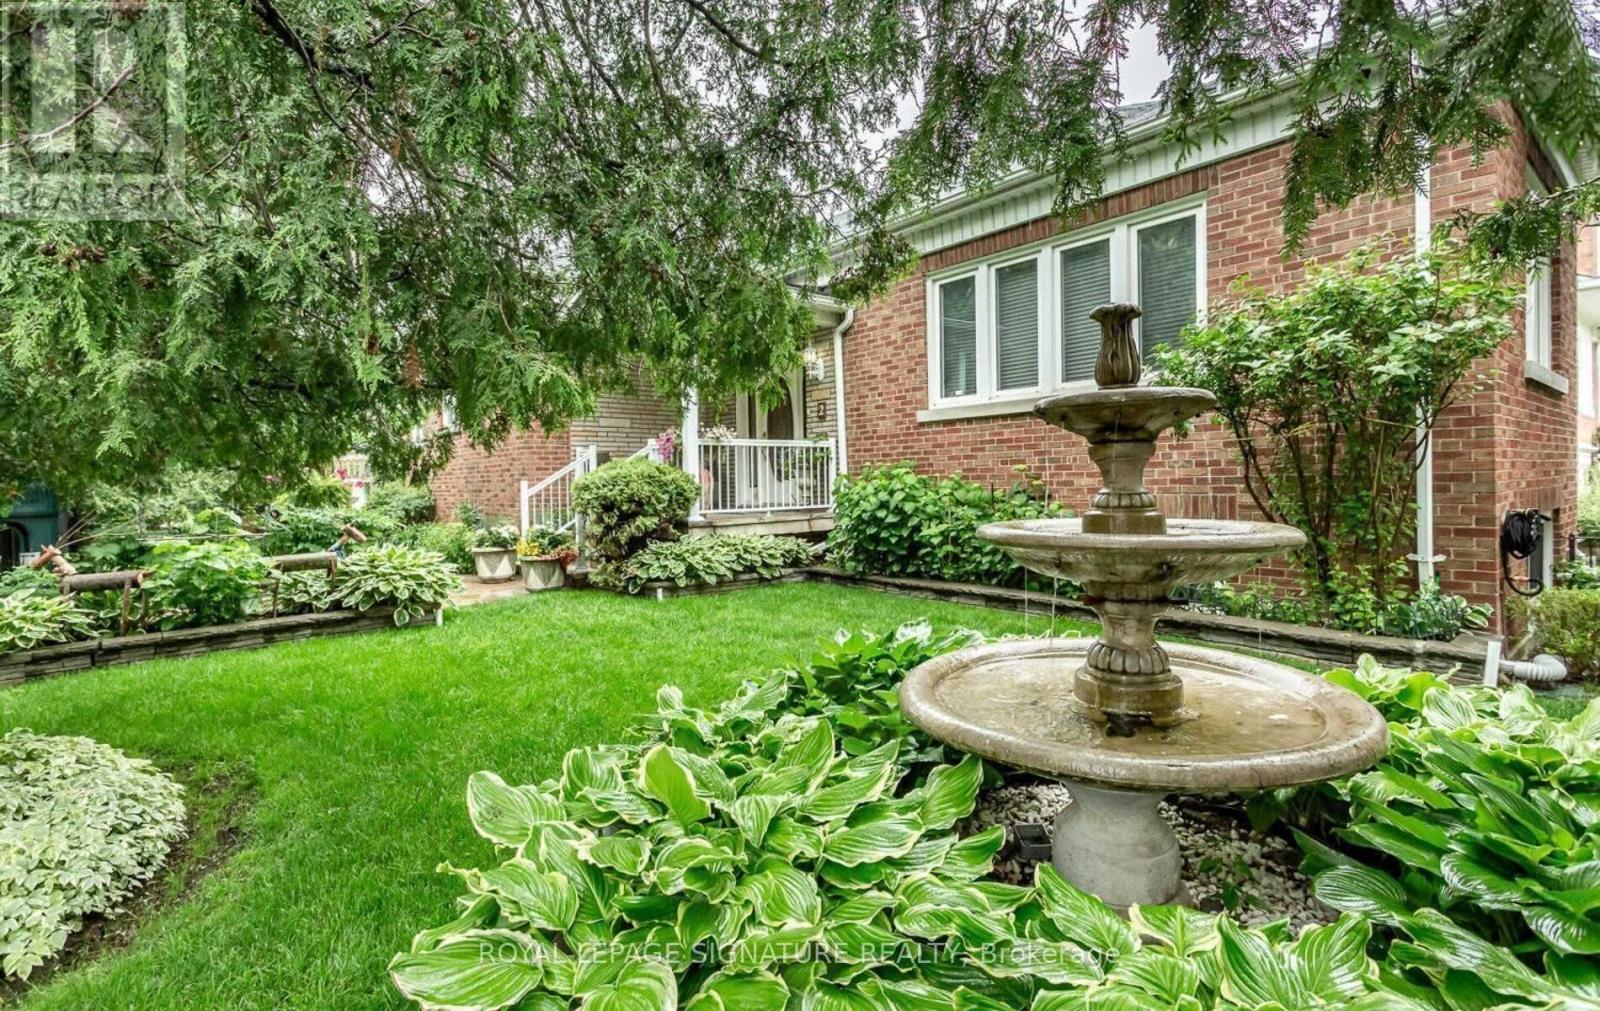
Needing A Place To Call Home Then Look No Further Than This Bright Corner Lot Ranch Style Bungalow. Spacious Main Floor With Generous Living Room Dining Room And Eat In Family Kitchen. 3 Large Bedrooms With Double Closets. The Lower Level Will Not Disappoint It Is Light Filled With A Direct W/O To A Beautiful Private Backyard 2 Additional Bedrooms And A Large Rec Room Plus A Separate Laundry/Storage Room. 2 Car Parking 1 In The Garage And One On The Driveway. The Garage Has Direct Access To The House. Located In The Heart Of Wychwood Right Across The Street From Hillcrest Park. Steps To The Hustle And Bustle Of St Clair West Wychwood Barns And All Of The Great Shops Cafes And Dining Options. (id:66779)
Rooms
| Foyer | Main level | — |
| Laundry room | Lower level | — |
| Living room | Main level | — |
| Dining room | Main level | — |
| Kitchen | Main level | — |
| Primary Bedroom | Main level | — |
| Bedroom 2 | Main level | — |
| Bedroom 3 | Main level | — |
| Recreational, Games room | Lower level | — |
| Bedroom 4 | Lower level | — |
| Bedroom 5 | Lower level | — |
Details
- Sewer
- Sanitary sewer
- Cooling
- Central air conditioning
- Fencing
- Fenced yard
- Heating
- Forced air, Natural gas
- List aor
- Toronto
- Stories
- 1
- Basement
- Finished, Walk out, N/A
- Flooring
- Hardwood, Ceramic
- Directions
- Cross Streets: Christie & St Clair. ** Directions: South of St Clair.
- Fireplace
- No
- Water source
- Municipal water
- Structure type
- House
- Parking features
- Attached Garage, Garage
- Exterior features
- Brick
- Foundation details
- Stone
- Lot size dimensions
- 55 x 120 FT
- Architectural style
- Bungalow
- Bedrooms above grade
- 3
- Bedrooms below grade
- 2
- Property attached
- No
More in Toronto




The trademarks REALTOR®, REALTORS®, and the REALTOR® logo are controlled by The Canadian Real Estate Association (CREA) and identify real estate professionals who are members of CREA. The trademarks MLS®, Multiple Listing Service® and the associated logos are owned by CREA and identify the quality of services provided by real estate professionals who are members of CREA. Listing data is provided by the REALTOR.ca Data Distribution Facility (DDF®) and is deemed reliable but is not guaranteed accurate by CREA.