 1 / 25
2 HILDA COURT
Brampton (Central Park), Ontario, L6S2C1
$749,000
Bedrooms
6
Bathrooms
3
Parking
3
About this property
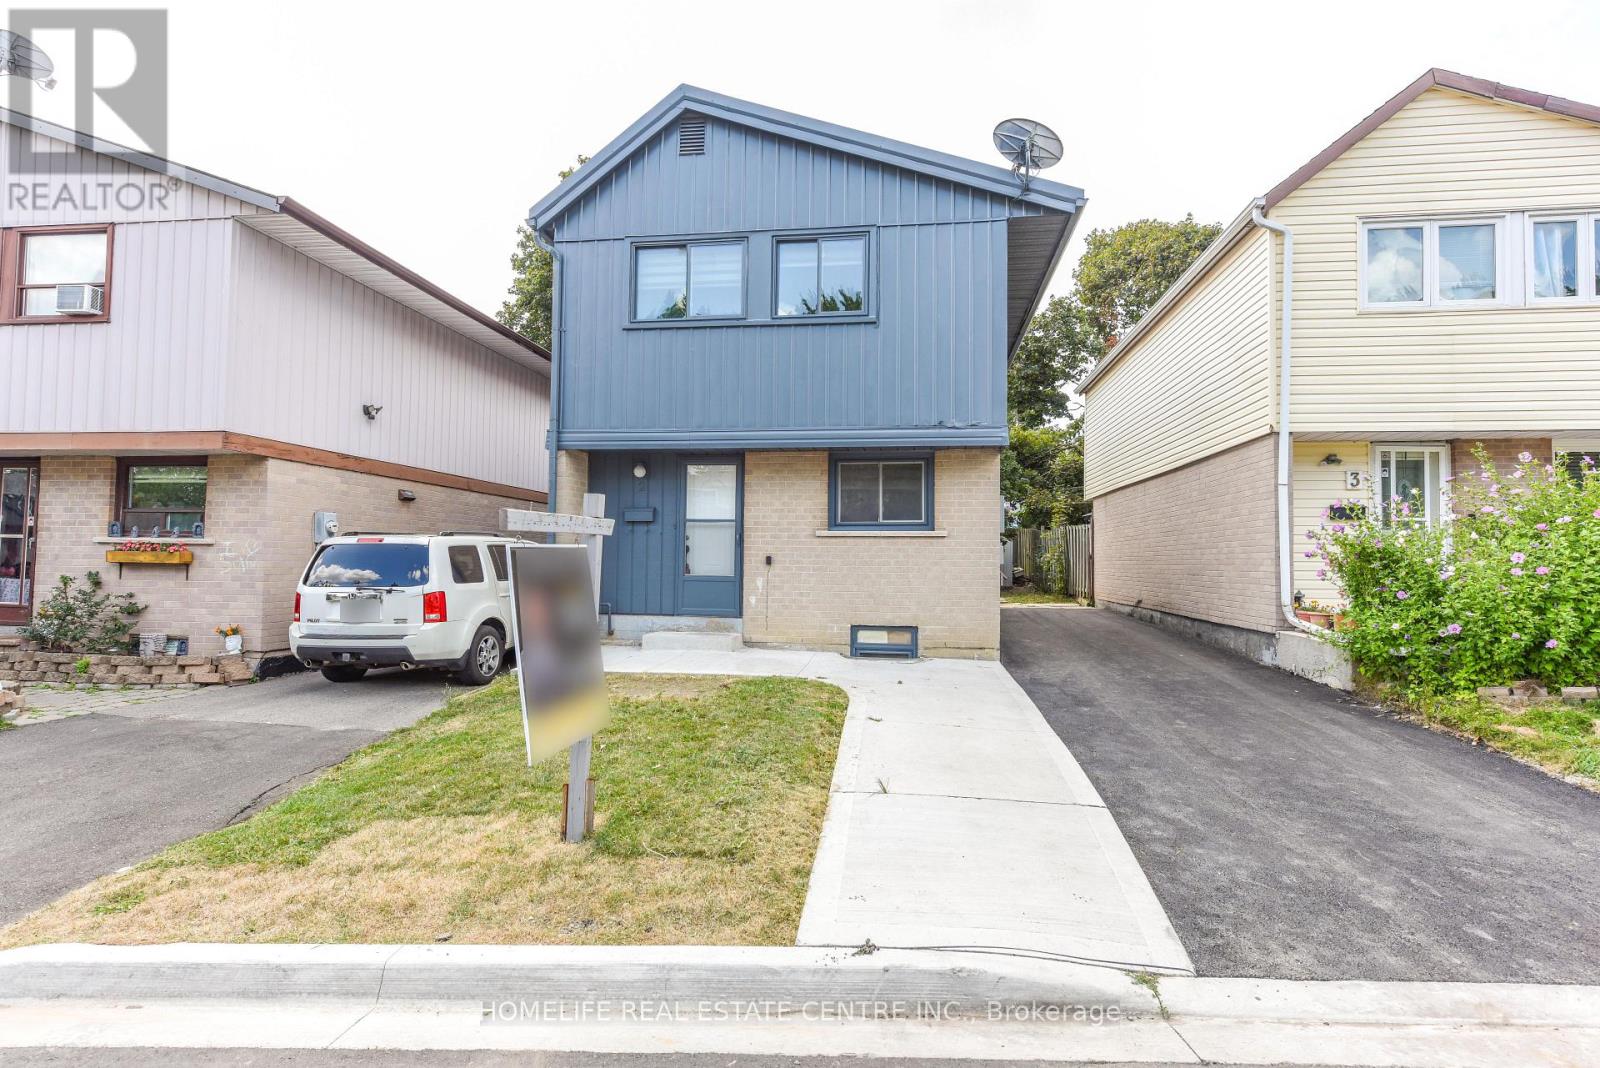
Welcome to this beautifully renovated detached home, ideally located near Bramalea City Centre and Chinguacousy Park. The main level features an upgraded kitchen with granite countertops and backsplash, a spacious dining area, and a comfortable family room with a walkout to the backyard. A separate laundry room adds convenience.The second level offers four generously sized bedrooms, including a primary bedroom with a 4-piece ensuite, along with two full bathrooms. The fully legal 2-bedroom basement apartment has a separate entrance and its own laundry, making it an excellent opportunity for additional rental income.Notable features include a durable metal roof, new driveway, new furnace, legal 2-bedroom basement, and a functional layout designed for comfortable family living. Conveniently located close to shopping, parks, transit, schools, and major amenities. (id:66779)
Rooms
| Kitchen | Main level | — |
| Bedroom | Basement | — |
| Dining room | Main level | — |
| Family room | Main level | — |
| Primary Bedroom | Second level | — |
| Bedroom 2 | Second level | — |
| Bedroom 3 | Second level | — |
| Bedroom 4 | Second level | — |
| Living room | Basement | — |
| Kitchen | Basement | — |
| Bedroom 5 | Basement | — |
Details
- Sewer
- Sanitary sewer
- Cooling
- Central air conditioning
- Heating
- Forced air, Natural gas
- List aor
- Toronto
- Stories
- 2
- Tax year
- 2,025
- Basement
- Finished, Separate entrance, N/A, N/A
- Flooring
- Tile, Laminate
- Appliances
- Dishwasher, Dryer, Two stoves, Window Coverings, Two Washers, Two Refrigerators
- Directions
- Cross Streets: Queen St/Bramalea Rd. ** Directions: Bramalea Rd & Williams Pkwy - West on Williams Pkwy, south on Bramalea Rd, west on Central Park Dr, then right onto Hilda Ct.
- Fireplace
- No
- Lot features
- Carpet Free
- Water source
- Municipal water
- Structure type
- House
- Parking features
- No Garage
- Tax annual amount
- 3,936
- Exterior features
- Brick, Aluminum siding
- Lot size dimensions
- 29 x 73.8 FT
- Bedrooms above grade
- 4
- Bedrooms below grade
- 2
- Property attached
- No
More in Brampton

The trademarks REALTOR®, REALTORS®, and the REALTOR® logo are controlled by The Canadian Real Estate Association (CREA) and identify real estate professionals who are members of CREA. The trademarks MLS®, Multiple Listing Service® and the associated logos are owned by CREA and identify the quality of services provided by real estate professionals who are members of CREA. Listing data is provided by the REALTOR.ca Data Distribution Facility (DDF®) and is deemed reliable but is not guaranteed accurate by CREA.