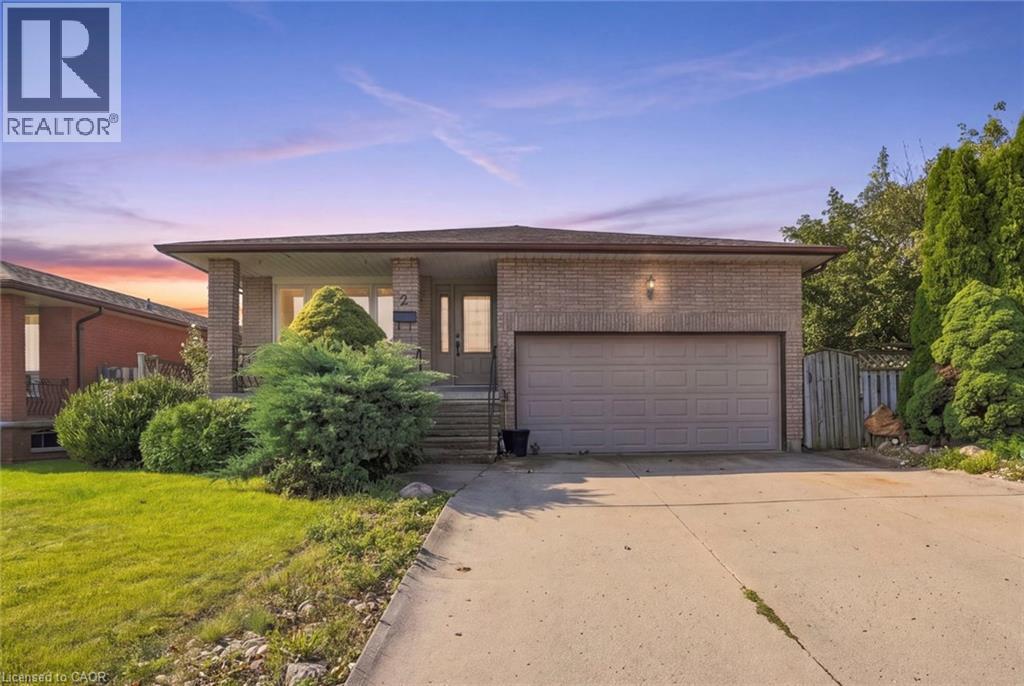
 1 / 25
2 HEARTHSIDE Crescent
Hamilton, Ontario, L8E4L6
$649,900
Bedrooms
3
Bathrooms
2
Living area
1,870 square feet
Parking
6
Year built
1986
About this property
Welcome to this exceptional, solid-brick 4.5-level backsplit situated on a large corner lot in a prime Lower Stoney Creek neighbourhood. Offering a fantastic layout with a walkout family room, this home features gleaming hardwood floors (2013) on the main and lower levels, a cozy gas fireplace, two full bathrooms, and all levels fully finished including convenient garage entry to the basement. Major updates include a roof (2010) and a high-efficiency furnace and air conditioner (2014), complemented by a private two-car garage. Priced for action with motivated sellers (id:66779)
Rooms
| Storage | Basement | 4'8'' x 16'9'' |
| Foyer | Main level | 15'10'' x 5'1'' |
| Living room | Main level | 15'11'' x 11'7'' |
| Dining room | Main level | 10'9'' x 11'8'' |
| Eat in kitchen | Main level | 10'10'' x 22'8'' |
| Bedroom | Second level | 9'11'' x 8'10'' |
| 4pc Bathroom | Second level | 7'5'' x 8'6'' |
| Bedroom | Second level | 12'9'' x 12'5'' |
| Primary Bedroom | Second level | 12'9'' x 11'11'' |
| 4pc Bathroom | Lower level | 6'3'' x 11'4'' |
| Family room | Lower level | 20'8'' x 15'3'' |
| Bonus Room | Lower level | 14'1'' x 11'4'' |
| Recreation room | Basement | 26'8'' x 27'9'' |
| Utility room | Basement | 6'1'' x 11'4'' |
| Laundry room | Basement | 10'10'' x 6'2'' |
Details
- Sewer
- Sanitary sewer
- Cooling
- Central air conditioning
- Heating
- Forced air, Natural gas
- List aor
- Cornerstone
- Stories
- 2.5
- Basement
- Finished, Full
- Year built
- 1,986
- Appliances
- Washer, Refrigerator, Stove, Dryer, Freezer
- Directions
- Green Rd to Hemlock to Henley to Hearthside
- Fireplace
- No
- Lot features
- Automatic Garage Door Opener
- Water source
- Municipal water
- Structure type
- House
- Parking features
- Attached Garage
- Tax annual amount
- 5,288.48
- Exterior features
- Brick
- Zoning description
- R2
- Architectural style
- Other
- Bedrooms above grade
- 3
- Bedrooms below grade
- 0
- Property attached
- No
- Above grade finished area
- 1,870
More in Hamilton




The trademarks REALTOR®, REALTORS®, and the REALTOR® logo are controlled by The Canadian Real Estate Association (CREA) and identify real estate professionals who are members of CREA. The trademarks MLS®, Multiple Listing Service® and the associated logos are owned by CREA and identify the quality of services provided by real estate professionals who are members of CREA. Listing data is provided by the REALTOR.ca Data Distribution Facility (DDF®) and is deemed reliable but is not guaranteed accurate by CREA.