 1 / 25
2 HARBOUR Drive Unit# 17
Stoney Creek, Ontario, L8E6B1
$599,900
Bedrooms
2
Bathrooms
2
Living area
1,200 square feet
Parking
2
Year built
2002
Lot size
0 acres
About this property
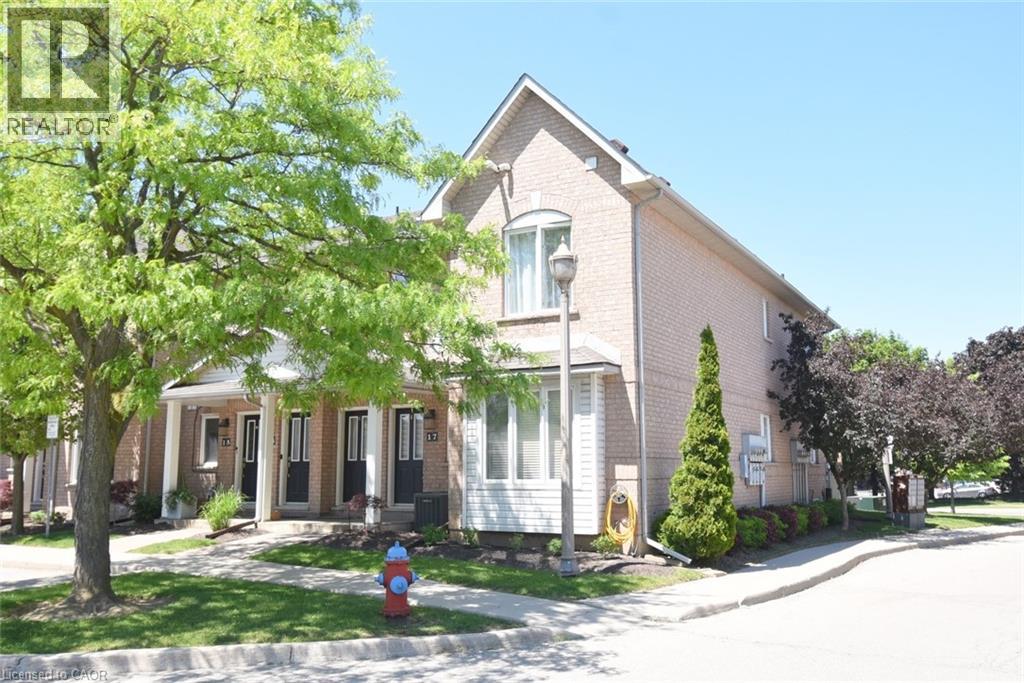
Experience lakeside living in the prestigious Newport Marina Community one of Stoney Creek’s most desirable waterfront neighbourhoods. Ideally located steps from Lake Ontario, Newport Yacht Club & Marina, and the renowned Edgewater Manor restaurant. This stacked townhouse is a main floor unit, with full, unfinished basement. Rare opportunity to enjoy a relaxed lifestyle in a low maintenance setting. Perfect for professionals, downsizers, commuters, or retirees seeking carefree near waterfront living. Enjoyable comfort, convenience, and scenic surroundings are yours for the asking! Spacious open concept home features a functional one floor layout with large windows that fill the space with natural light while showcasing beautiful lake and escarpment views. Luxury vinyl and ceramic flooring, tasteful finishes all contribute to a warm atmosphere with an electric fireplace to warm up a cooler night. Generous living and dining areas provide plenty of room for entertaining or everyday living and offer walkout access to a private terrace where you can unwind and enjoy sunsets over the lake. Ample kitchen cabinets and counters, including a breakfast bar. Spacious primary bedroom includes a four-piece en-suite bath and walk-in closet. Second bedroom has spacious closet and the nearby four piece bath. Additional highlights include in suite laundry, generous storage, water filtration, surge protection on panel, fire separation drywalled ceiling, updated ½ bath to full bath, garage roof is 5 years new, repainted garage door, kitchen/bath updated faucets, uninstalled available dry core basement floor for ½ of total sf, rough in basement bath, air cleaner (2012), central vac (2010), A/C (2010), and newer toilets. Convenient QEW highway access, GO Transit, public transit, parks, waterfront trails, shopping, restaurants, recreational services are excellent benefits of living at Harbour Drive. Niagara wine country is a short drive away. Move in ready. Some photos virtually staged. (id:66779)
Rooms
| Foyer | Main level | — |
| Other | Basement | 25'0'' x 44'0'' |
| Laundry room | Main level | 4'0'' x 2'0'' |
| 3pc Bathroom | Main level | — |
| Bedroom | Main level | 10'8'' x 11'8'' |
| 4pc Bathroom | Main level | 8'0'' x 8'0'' |
| Primary Bedroom | Main level | 11'8'' x 17'8'' |
| Kitchen/Dining room | Main level | 10'0'' x 18'9'' |
| Living room | Main level | 14'6'' x 28'0'' |
Details
- View
- City view
- Sewer
- Municipal sewage system
- Cooling
- Central air conditioning
- Heating
- Forced air, Natural gas
- List aor
- Cornerstone
- Stories
- 1
- Basement
- Unfinished, Full
- Year built
- 2,002
- Appliances
- Refrigerator, Central Vacuum, Dishwasher, Stove, Hood Fan, Window Coverings
- Directions
- Fruitland North, north of N. Service Rd., right on Harbour
- Fireplace
- Yes
- Lot features
- Cul-de-sac, Balcony, Paved driveway, Automatic Garage Door Opener
- Water source
- Municipal water
- Structure type
- Row / Townhouse
- Association fee
- 495
- Fireplaces total
- 1
- Parking features
- Detached Garage, Open
- Tax annual amount
- 3,668
- Exterior features
- Aluminum siding, Brick Veneer
- Community features
- Community Centre
- Fireplace features
- Electric, Other - See remarks
- Foundation details
- Poured Concrete
- Lot size dimensions
- 0
- Zoning description
- RM3-19
- Bedrooms above grade
- 2
- Bedrooms below grade
- 0
- Property attached
- Yes
- Above grade finished area
- 1,200
- Association fee includes
- Landscaping, Property Management, Insurance, Parking
- Association fee frequency
- Monthly
More in Stoney Creek




The trademarks REALTOR®, REALTORS®, and the REALTOR® logo are controlled by The Canadian Real Estate Association (CREA) and identify real estate professionals who are members of CREA. The trademarks MLS®, Multiple Listing Service® and the associated logos are owned by CREA and identify the quality of services provided by real estate professionals who are members of CREA. Listing data is provided by the REALTOR.ca Data Distribution Facility (DDF®) and is deemed reliable but is not guaranteed accurate by CREA.