 1 / 25
2 FREEMAN Place
Hamilton, Ontario, L8N2G5
$2,499,000
Bedrooms
5
Bathrooms
4
Living area
2,891 square feet
Parking
8
Year built
1904
Lot size
0 acres
About this property
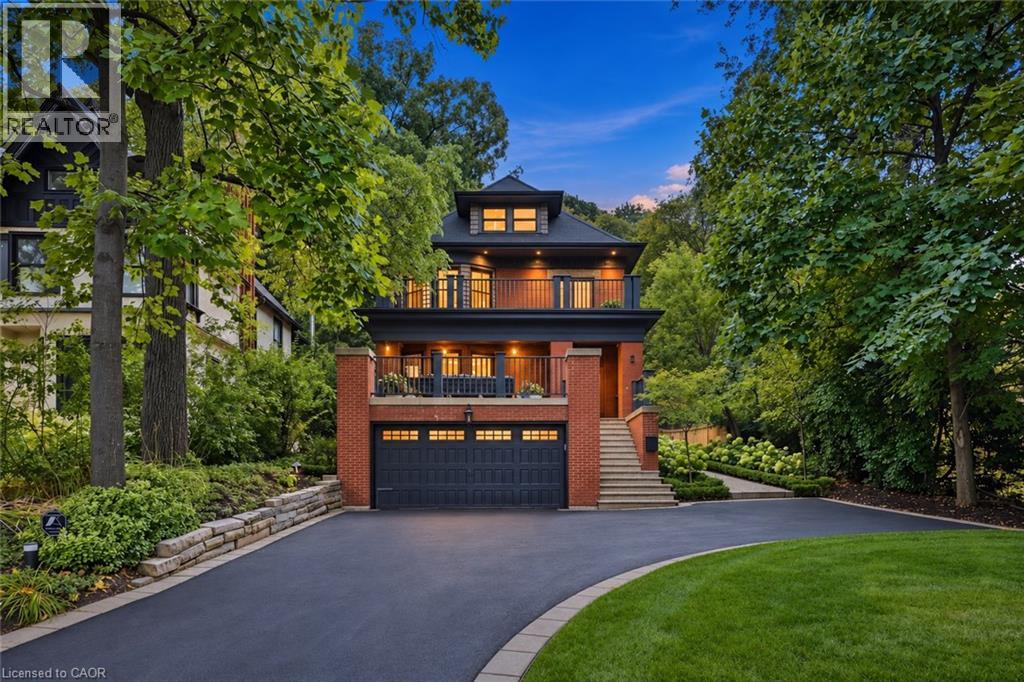
A Masterpiece of Historic Restoration. One of Hamilton's finest homes, meticulously restored and reimagined to offer more than a century of architectural character paired with today's most luxurious finishes, craftsmanship, and technology. Nestled on an exclusive street of only nine residences, this extraordinary three-storey home is set on a spectacular 0.48-acre private treed lot, backing onto the iconic Bruce Trail atop the Niagara Escarpment. Offering 5 bedrooms and 4 bathrooms, this one-of-a-kind residence seamlessly blends historic elegance with contemporary luxury. Architecturally designed, the residence showcases soaring 10-foot ceilings, expansive open-concept living spaces, and picturesque views of the beautifully landscaped grounds. At the heart of the home is a custom chef’s kitchen featuring premium appliances, an oversized island, a butler’s pantry, and seamless access to multiple outdoor entertaining areas. Rich in character and refined detail, the home also offers elegant principal rooms, restored fireplaces, a private library, home theatre, and wine room. Crowning the residence is an exceptional third-floor primary retreat with a spa-inspired ensuite, walk-in closet, and breathtaking views of the Niagara Escarpment. Virtually every aspect of the home has been meticulously renovated, including plumbing, electrical, HVAC, insulation, windows, roofing, smart home technology, security, and mechanical systems—providing the comfort and efficiency of a modern luxury home while preserving the timeless beauty of its original architecture. Located just steps from St. Joseph’s Hospital, Augusta St, James St. South, the Escarpment Stairs, parks, restaurants, cafés, and downtown Hamilton, this remarkable residence offers an unmatched lifestyle within a secluded enclave beneath the Niagara Escarpment—an exceptionally private setting in the heart of the city. A truly once-in-a-generation opportunity to own one of Hamilton's most distinguished residences. (id:66779)
Rooms
| Utility room | Basement | 9'3'' x 6'0'' |
| Recreation room | Basement | 17'9'' x 13'8'' |
| Storage | Basement | 17'7'' x 6'4'' |
| 3pc Bathroom | Basement | — |
| Other | Basement | 30'3'' x 19'6'' |
| Laundry room | Basement | 9'8'' x 11'2'' |
| Gym | Basement | 12'7'' x 11'6'' |
| Other | Third level | 10'11'' x 7'3'' |
| 5pc Ensuite bath | Third level | — |
| Primary Bedroom | Third level | 26'7'' x 12'2'' |
| 4pc Bathroom | Second level | — |
| Bedroom | Second level | 13'4'' x 12'7'' |
| Bedroom | Second level | 11'7'' x 13'3'' |
| Bedroom | Second level | 12'7'' x 14'6'' |
| Bedroom | Second level | 13'1'' x 9'11'' |
| 2pc Bathroom | Main level | — |
| Den | Main level | 12'8'' x 8'5'' |
| Family room | Main level | 10'2'' x 17'10'' |
| Breakfast | Main level | 12'10'' x 9'11'' |
| Kitchen | Main level | 20'10'' x 9'11'' |
| Dining room | Main level | 18'6'' x 15'0'' |
| Living room | Main level | 14'6'' x 19'1'' |
Details
- Sewer
- Municipal sewage system
- Cooling
- Central air conditioning
- Heating
- Forced air
- List aor
- Cornerstone
- Stories
- 3
- Basement
- Finished, Full
- Year built
- 1,904
- Appliances
- Water meter, Garage door opener
- Directions
- James ST. S., First Left Past St. Joseph's Dr.
- Fireplace
- Yes
- Lot features
- Ravine, Automatic Garage Door Opener
- Water source
- Municipal water
- Structure type
- House
- Fireplaces total
- 2
- Parking features
- Attached Garage, Detached Garage
- Tax annual amount
- 9,592.56
- Exterior features
- Brick
- Foundation details
- Stone
- Lot size dimensions
- 0.472
- Zoning description
- C
- Architectural style
- Multi-level
- Bedrooms above grade
- 5
- Bedrooms below grade
- 0
- Property attached
- No
- Above grade finished area
- 2,891
More in Hamilton

The trademarks REALTOR®, REALTORS®, and the REALTOR® logo are controlled by The Canadian Real Estate Association (CREA) and identify real estate professionals who are members of CREA. The trademarks MLS®, Multiple Listing Service® and the associated logos are owned by CREA and identify the quality of services provided by real estate professionals who are members of CREA. Listing data is provided by the REALTOR.ca Data Distribution Facility (DDF®) and is deemed reliable but is not guaranteed accurate by CREA.