 1 / 25
2 FOCH AVENUE
Toronto (Alderwood), Ontario, M8W3W8
$999,999
Bedrooms
3
Bathrooms
1
Parking
3
About this property
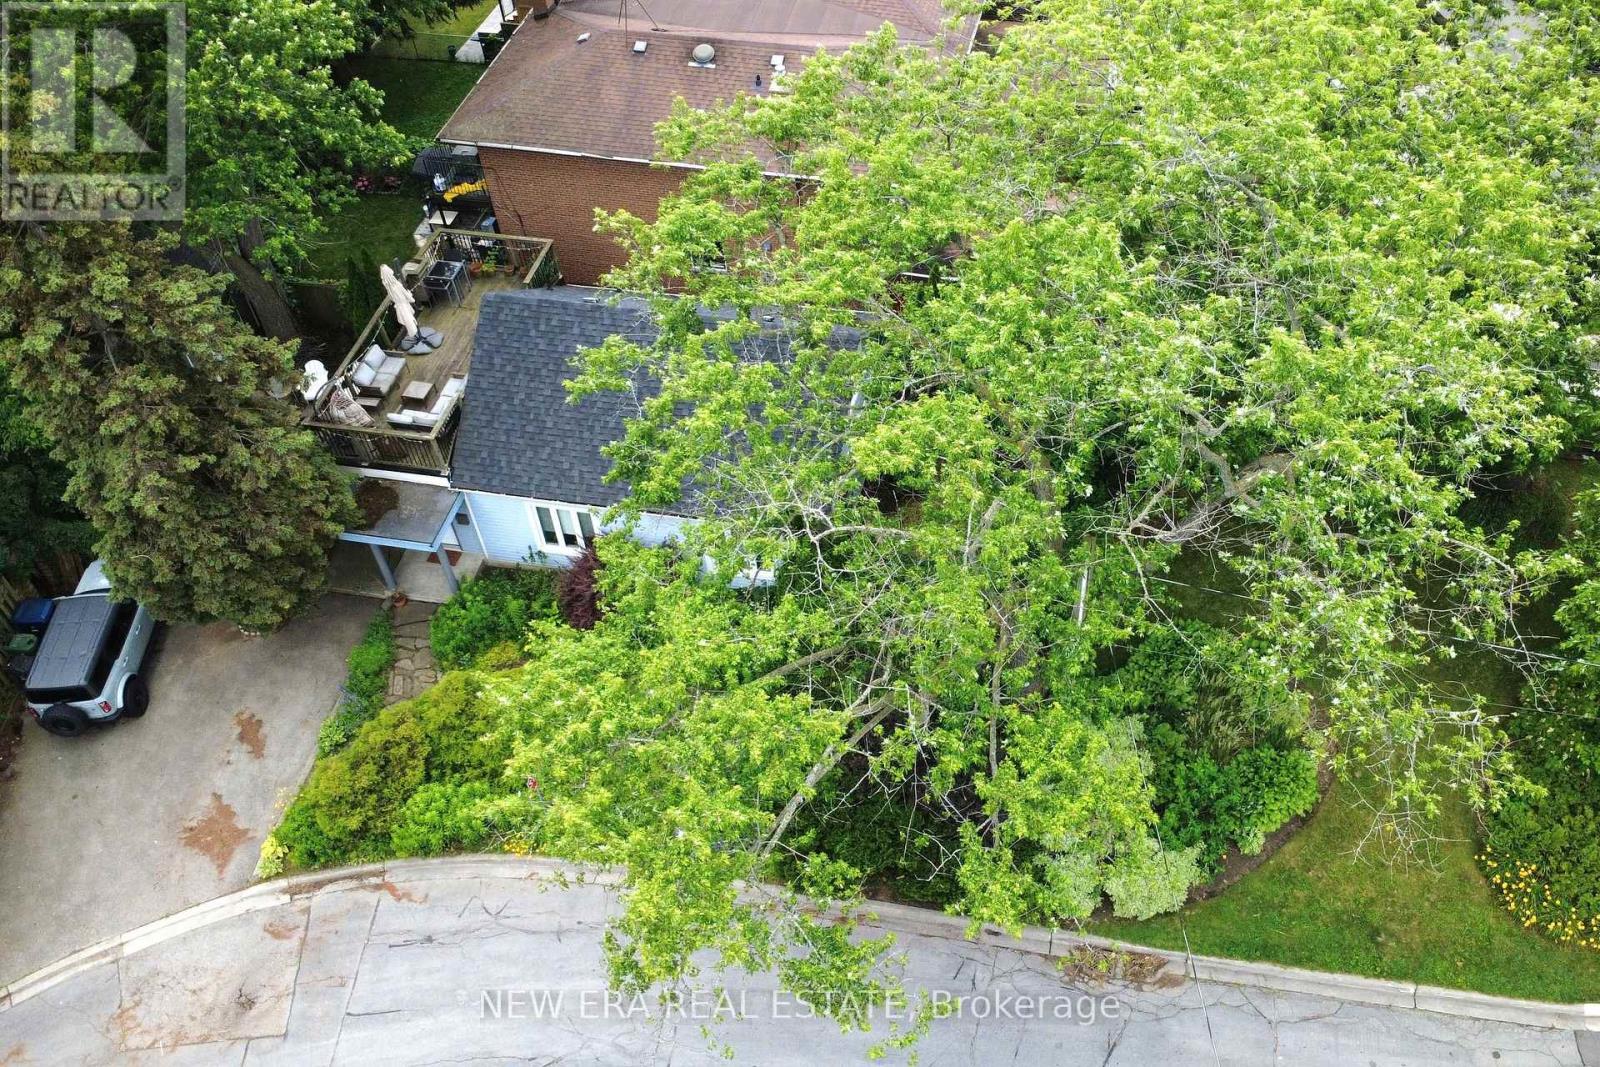
Tucked among mature trees, lush gardens, colourful flowers, and abundant greenery, this remarkable detached cottage in the city offers a peaceful retreat that's rare to find inToronto. It's not uncommon to spot various types of birds, chipmunks and other local wildlife while enjoying the backyard, creating a setting that feels more like a weekend getaway than city living. Then, quite literally next door, Long Branch GO Station puts downtown Toronto just minutes away. Enjoy dinner, a concert, a sporting event or a night out without the stress of traffic or the hunt for parking. It's a lifestyle that truly offers the best of both worlds. Adding to the appeal, you're approximately a 10-minute walk to Marie Curtis Park, the beach, Lake Ontario, scenic waterfront trails, playgrounds and endless green space, while Lakeshore's shops, cafés and restaurants are all close by. The home itself has been thoughtfully renovated with a bright white kitchen featuring quartz countertops, a gas range, stainless steel appliances, modern backsplash and updated flooring(2020), a renovated 4-piece bathroom (2021), hardwood floors, abundant pot lights and a beautiful wood staircase. Additional updates include the roof (2020), front windows (2020), custom-built shed (2020), a large south-facing second-floor terrace, private backyard with no rear neighbours and a private driveway for three vehicles. A home where you can spend the afternoon surrounded by nature and the evening in the heart of Toronto is an opportunity that rarely comes along. (id:66779)
Rooms
| Foyer | Ground level | — |
| Kitchen | Ground level | — |
| Dining room | Ground level | — |
| Living room | Ground level | — |
| Primary Bedroom | Ground level | — |
| Bedroom 2 | Second level | — |
| Bedroom 3 | Second level | — |
Details
- Sewer
- Sanitary sewer
- Cooling
- Central air conditioning
- Heating
- Forced air, Natural gas
- List aor
- Toronto
- Stories
- 1.5
- Basement
- Unfinished, Partial
- Appliances
- Washer, Refrigerator, Dishwasher, Stove, Range, Oven, Dryer, Microwave, Window Coverings
- Directions
- Browns Line & Lake Shore Blvd W
- Fireplace
- No
- Lot features
- Carpet Free
- Water source
- Municipal water
- Structure type
- House
- Parking features
- No Garage
- Tax annual amount
- 3,514.28
- Exterior features
- Aluminum siding, Vinyl siding
- Foundation details
- Unknown
- Lot size dimensions
- 33.3 x 125.2 FT
- Bedrooms above grade
- 3
- Property attached
- No
More in Toronto




The trademarks REALTOR®, REALTORS®, and the REALTOR® logo are controlled by The Canadian Real Estate Association (CREA) and identify real estate professionals who are members of CREA. The trademarks MLS®, Multiple Listing Service® and the associated logos are owned by CREA and identify the quality of services provided by real estate professionals who are members of CREA. Listing data is provided by the REALTOR.ca Data Distribution Facility (DDF®) and is deemed reliable but is not guaranteed accurate by CREA.