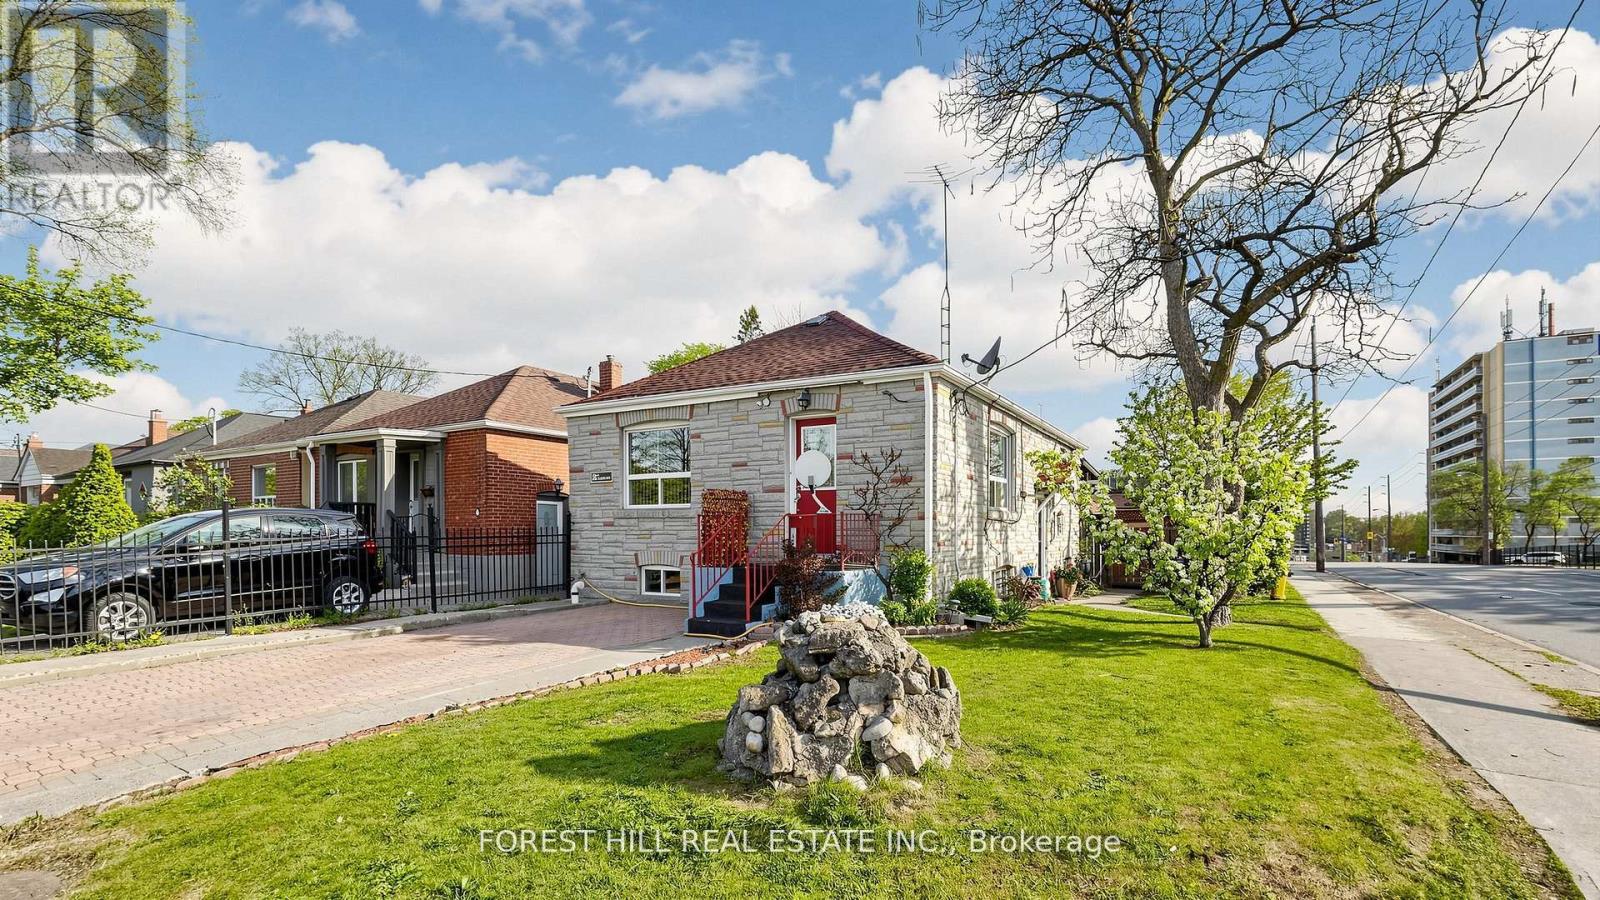
 1 / 8
1 / 82 ELLINS AVENUE
Toronto (Rockcliffe-Smythe), Ontario, M6N2A1
$899,900
Bedrooms
5
Bathrooms
2
Parking
2
About this property
Exceptional opportunity for investors, end-users, multi-generational families and co-ownership buyers seeking flexibility, income potential and long-term upside. This unique detached bungalow features two separate entrances, two kitchens and two driveways, offering excellent versatility for extended-family living, rental use or future redevelopment. A major highlight is the rare parking configuration: a large detached one-car garage with private driveway access from Jane Street, plus a second driveway directly off Ellins Avenue with an active City of Toronto Front-Yard Parking Permit ($374.18/year). Adding to the value, a recent updated survey and conceptual plans for a four-unit residential property are available, showcasing the property's strong potential for conversion to a 4-plex, together with the possibility of a garden suite, subject to applicable municipal approvals. Located in a highly convenient Toronto neighbourhood close to Bloor West Village, The Junction, The Stockyards, TTC, Jane Station, schools, parks, golf, shopping and restaurants. A rare opportunity to secure a versatile property with immediate use, multiple options and significant future potential. (id:66779)
Rooms
| Living room | Main level | — |
| Kitchen | Main level | — |
| Primary Bedroom | Main level | — |
| Bedroom 2 | Main level | — |
| Kitchen | Basement | — |
| Bedroom | Basement | — |
| Bedroom | Basement | — |
| Bedroom | Basement | — |
| Bathroom | Main level | — |
| Bathroom | Basement | — |
Details
- Sewer
- Sanitary sewer
- Cooling
- Central air conditioning
- Fencing
- Fenced yard
- Heating
- Forced air, Natural gas
- List aor
- Toronto
- Stories
- 1.5
- Basement
- Finished, Apartment in basement, Separate entrance, Walk-up, N/A, N/A, N/A, N/A
- Flooring
- Tile, Hardwood
- Appliances
- All, Washer, Refrigerator, Water meter, Stove, Dryer, Window Coverings, Water Heater
- Directions
- Jane St & St.Clair Ave W.
- Fireplace
- No
- Lot features
- Irregular lot size
- Water source
- Municipal water
- Structure type
- House
- Parking features
- Detached Garage, Garage
- Tax annual amount
- 3,480
- Exterior features
- Stone
- Foundation details
- Concrete
- Lot size dimensions
- 28 x 115.2 FT ; 28.04x115.22x28.03x115.21 8 8
- Bedrooms above grade
- 2
- Bedrooms below grade
- 3
- Property attached
- No
More in Toronto




The trademarks REALTOR®, REALTORS®, and the REALTOR® logo are controlled by The Canadian Real Estate Association (CREA) and identify real estate professionals who are members of CREA. The trademarks MLS®, Multiple Listing Service® and the associated logos are owned by CREA and identify the quality of services provided by real estate professionals who are members of CREA. Listing data is provided by the REALTOR.ca Data Distribution Facility (DDF®) and is deemed reliable but is not guaranteed accurate by CREA.