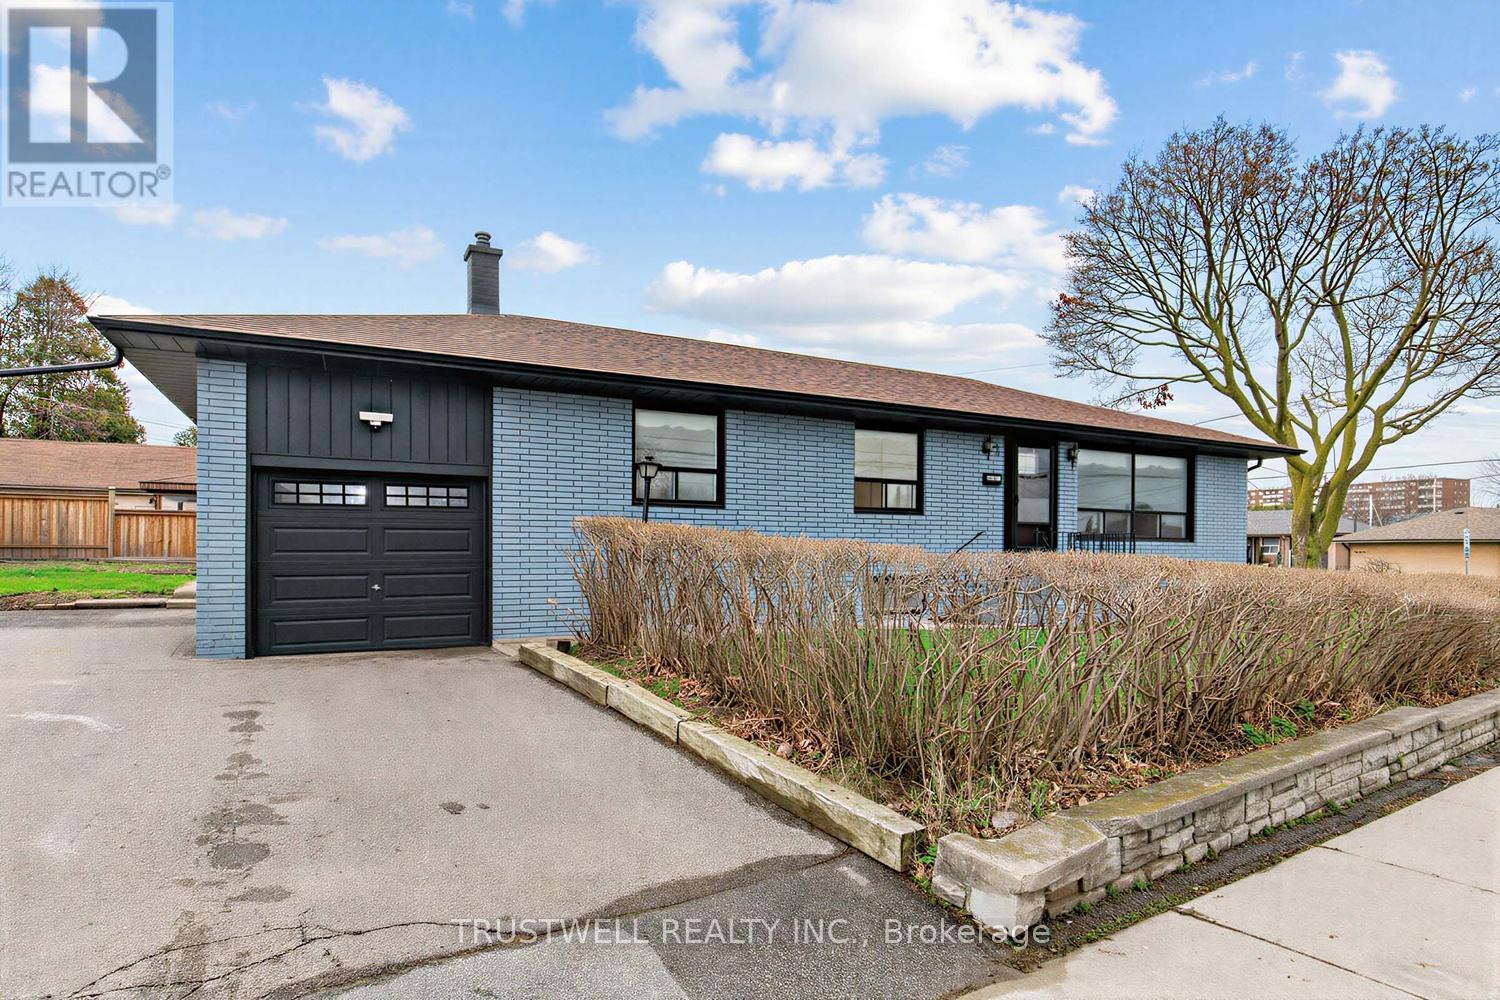
 1 / 25
2 DEL RIA DRIVE
Toronto (Maple Leaf), Ontario, M6L1M1
$1,099,900
Bedrooms
7
Bathrooms
2
Parking
4
About this property
Fantastic opportunity in North York! Situated on a premium 61 x 120 ft lot, this well-maintained 4-bedroom bungalow offers hardwood flooring throughout, a functional layout, and a bright eat-in kitchen. Large east- and west-facing windows fill the home with natural sunlight throughout the day. Perfect for families, investors, or builders, this property offers endless potential to move in, renovate, or build your dream home. The finished basement features a separate entrance, a spacious eat-in kitchen, and three finished lower-level rooms, providing excellent flexibility for extended family living, multi-generational households, or potential additional income opportunities. The current fourth bedroom has been converted from its original use and can easily serve as a bedroom, dining room, home office, or flex space to suit your needs. Conveniently located in the desirable Maple Leaf community, just minutes to Highways 401 and 400, public transit, schools, parks, shopping, restaurants, and everyday amenities, with easy access to Yorkdale Shopping Centre and downtown Toronto. A rare opportunity on a generously sized lot in a family-friendly neighbourhood. (id:66779)
Rooms
| Living room | Main level | — |
| Kitchen | Main level | — |
| Primary Bedroom | Main level | — |
| Bedroom 2 | Main level | — |
| Bedroom 3 | Main level | — |
| Bedroom 4 | Main level | — |
| Kitchen | Basement | — |
| Bedroom | Basement | — |
| Bedroom 2 | Basement | — |
| Bedroom 3 | Basement | — |
Details
- Sewer
- Sanitary sewer
- Cooling
- Central air conditioning
- Heating
- Forced air, Natural gas
- List aor
- Toronto
- Stories
- 1
- Basement
- Finished, Separate entrance, N/A, N/A
- Flooring
- Hardwood
- Appliances
- Washer, Dryer, Two stoves, Window Coverings, Two Refrigerators
- Directions
- Cross Streets: Lawerence Ave & Keele St. ** Directions: North of Lawrence, West of Keele, at Culford Rd and south of Gracefield Ave.
- Fireplace
- No
- Lot features
- Carpet Free
- Water source
- Municipal water
- Structure type
- House
- Parking features
- Attached Garage, Garage
- Tax annual amount
- 5,996.28
- Exterior features
- Brick
- Foundation details
- Concrete
- Lot size dimensions
- 61 x 120 FT
- Architectural style
- Bungalow
- Bedrooms above grade
- 4
- Bedrooms below grade
- 3
- Property attached
- No
More in Toronto




The trademarks REALTOR®, REALTORS®, and the REALTOR® logo are controlled by The Canadian Real Estate Association (CREA) and identify real estate professionals who are members of CREA. The trademarks MLS®, Multiple Listing Service® and the associated logos are owned by CREA and identify the quality of services provided by real estate professionals who are members of CREA. Listing data is provided by the REALTOR.ca Data Distribution Facility (DDF®) and is deemed reliable but is not guaranteed accurate by CREA.