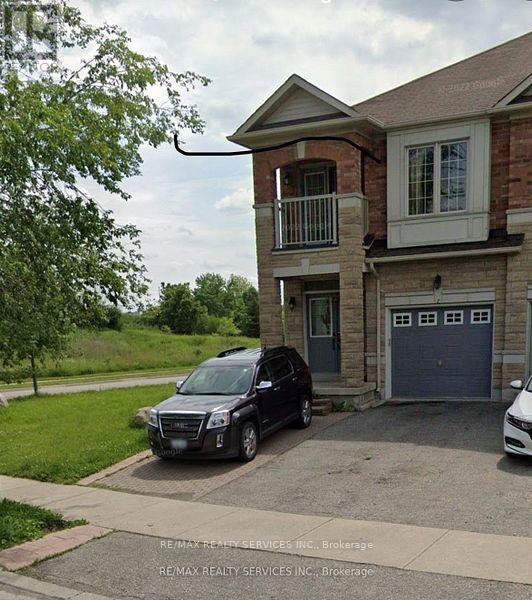
2 CRYSTALVIEW CRESCENT
Brampton (Bram East), Ontario, L6P2R7
Price on request
Bedrooms
4
Bathrooms
4
Parking
4
About this property
*ENTIRE HOME AVAILABLE FROM 1ST OCTOBER. Semi detached home on wide Corner lot with four parking, Finished Basement with one bed room. Oak Stairs, Hardwood Floor On Main And Second floor, No carpet. School Bus Stop Just Front Of Home. Easy Access To All Highways, Hwy7/Hwy427/Hwy407/Hwy401. Waking Distance To Shopping Mall, Worship Place, Transit Bus Etc. (id:66779)
Rooms
| Great room | Main level | — |
| Dining room | Main level | — |
| Kitchen | Main level | — |
| Eating area | Main level | — |
| Primary Bedroom | Second level | — |
| Bedroom 2 | Second level | — |
| Bedroom 3 | Second level | — |
| Family room | Basement | — |
| Kitchen | Basement | — |
| Bedroom 4 | Basement | — |
Details
- Sewer
- Sanitary sewer
- Cooling
- Central air conditioning
- Heating
- Forced air, Natural gas
- List aor
- Toronto
- Stories
- 2
- Basement
- Finished, N/A
- Directions
- Cross Streets: The Gore Rd/Ebenezer. ** Directions: N.
- Fireplace
- No
- Lot features
- Carpet Free
- Water source
- Municipal water
- Structure type
- House
- Parking features
- Garage
- Exterior features
- Brick, Stone
- Foundation details
- Poured Concrete
- Lot size dimensions
- 52.5 x 94.3 FT
- Bedrooms above grade
- 3
- Bedrooms below grade
- 1
- Property attached
- Yes
More in Brampton

The trademarks REALTOR®, REALTORS®, and the REALTOR® logo are controlled by The Canadian Real Estate Association (CREA) and identify real estate professionals who are members of CREA. The trademarks MLS®, Multiple Listing Service® and the associated logos are owned by CREA and identify the quality of services provided by real estate professionals who are members of CREA. Listing data is provided by the REALTOR.ca Data Distribution Facility (DDF®) and is deemed reliable but is not guaranteed accurate by CREA.