 1 / 25
2 CASABEL DRIVE
Vaughan (Vellore Village), Ontario, L6A3M4
$998,000
Bedrooms
0
Bathrooms
3
Parking
5
About this property
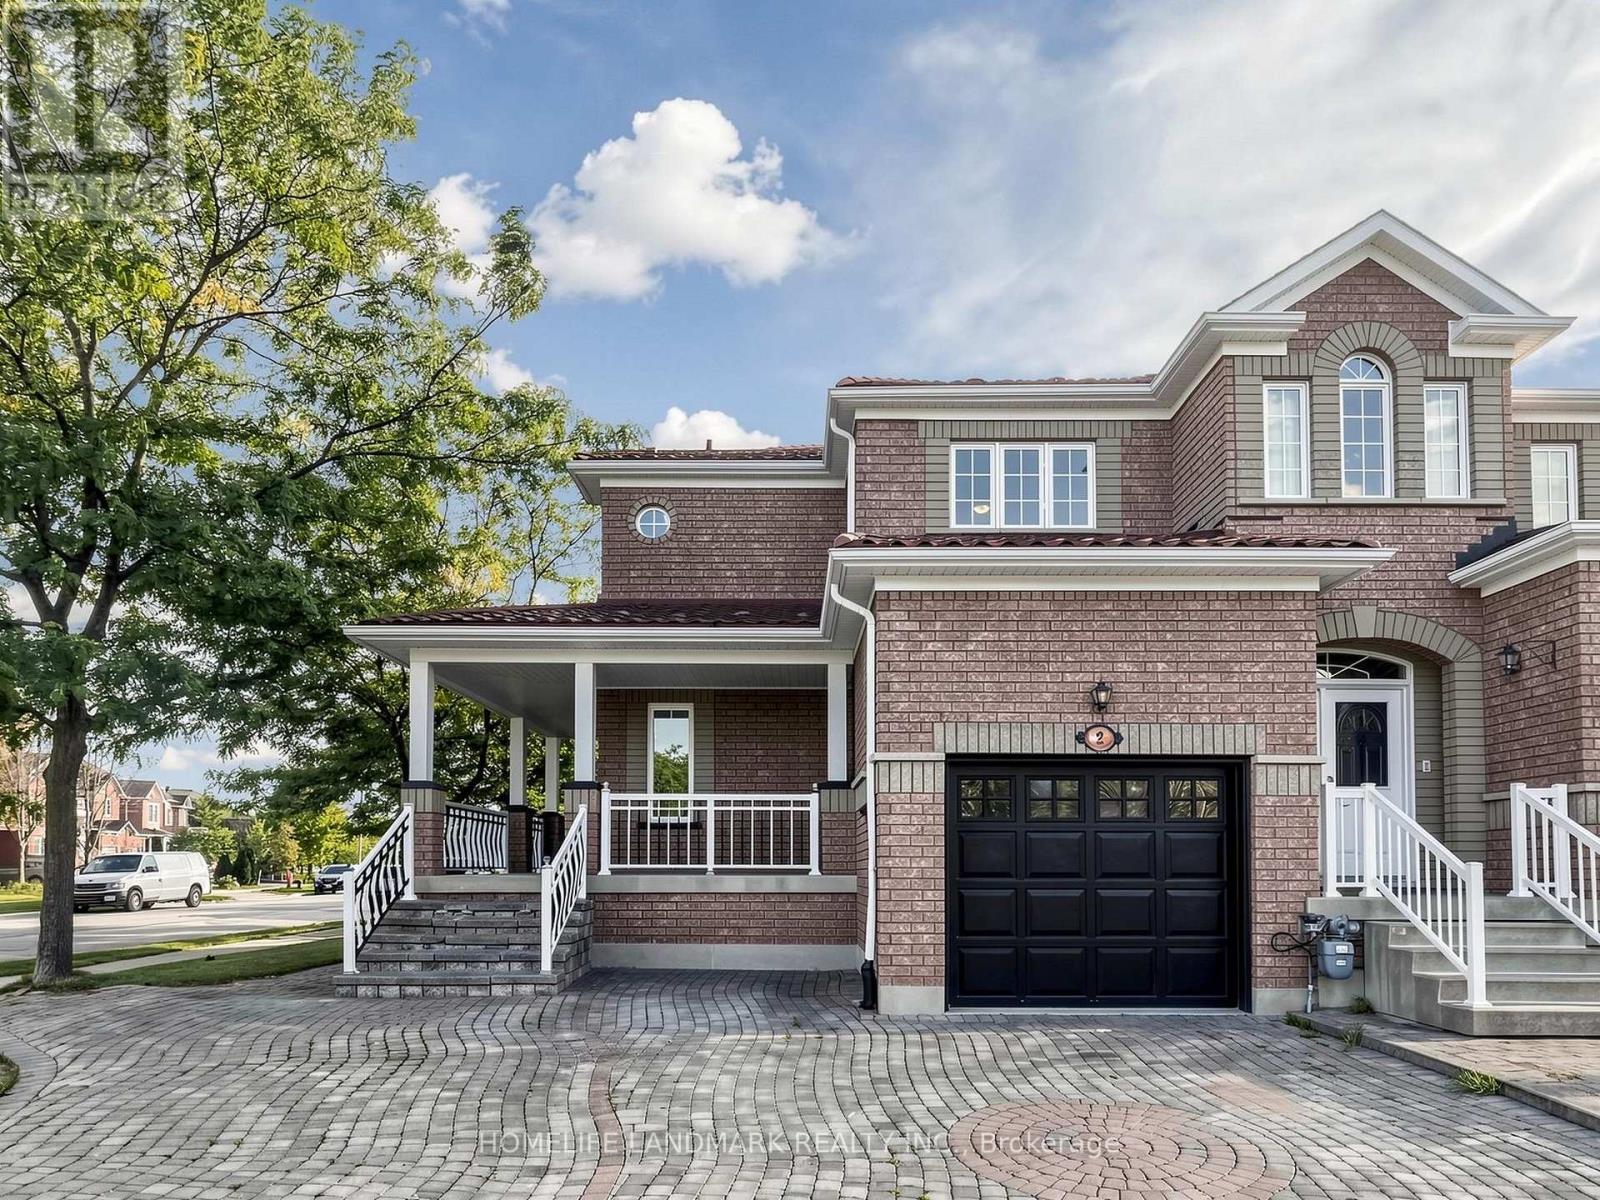
3D Virtual Tour Available*** Welcome To This Bright And Spacious End-Unit Townhome In The Heart Of Vellore Village! Situated On A Generous Lot, This Well-Maintained Home Offers Exceptional Natural Light Through Large Windows, Added Privacy, And A Functional Layout Perfect For Family Living. The Large Eat-In Kitchen Features Stainless Steel Appliances And Plenty Of Space For Everyday Dining And Entertaining. Enjoy The Charming Wrap-Around Front Porch, Extra-Large Driveway With Ample Parking, And A Durable Metal Roof With Lifetime Warranty. The Unfinished Basement Has Already Been Partitioned, Offering Excellent Potential To Create Additional Living Space In The Future. Conveniently Located Close To Schools, Parks, Transit, Vaughan Mills, Canada's Wonderland, Hwy 400 And Everyday Amenities. A Wonderful Opportunity In A Sought-After, Family-Friendly Community! (id:66779)
Rooms
| Dining room | Ground level | — |
| Living room | Ground level | — |
| Kitchen | Ground level | — |
| Primary Bedroom | Second level | — |
| Bedroom 2 | Second level | — |
| Bedroom 3 | Second level | — |
Details
- Sewer
- Sanitary sewer
- Cooling
- Central air conditioning
- Heating
- Forced air, Natural gas
- List aor
- Toronto
- Stories
- 2
- Tax year
- 2,025
- Basement
- Full
- Flooring
- Hardwood, Ceramic
- Appliances
- Washer, Refrigerator, Gas stove(s), Dishwasher, Dryer, Microwave, Garage door opener remote(s)
- Directions
- Cross Streets: Jane/Rutherford. ** Directions: South.
- Fireplace
- No
- Lot features
- Irregular lot size, Carpet Free
- Water source
- Municipal water
- Structure type
- Row / Townhouse
- Parking features
- Garage
- Tax annual amount
- 4,272
- Exterior features
- Brick
- Foundation details
- Concrete
- Lot size dimensions
- 34.7 x 101.7 FT
- Bedrooms above grade
- 0
- Property attached
- Yes
More in Vaughan




The trademarks REALTOR®, REALTORS®, and the REALTOR® logo are controlled by The Canadian Real Estate Association (CREA) and identify real estate professionals who are members of CREA. The trademarks MLS®, Multiple Listing Service® and the associated logos are owned by CREA and identify the quality of services provided by real estate professionals who are members of CREA. Listing data is provided by the REALTOR.ca Data Distribution Facility (DDF®) and is deemed reliable but is not guaranteed accurate by CREA.