 1 / 21
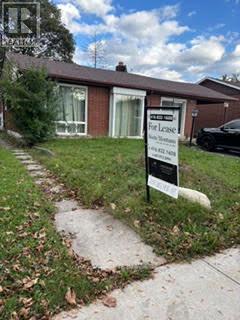
2 BR BASEMENT APARTMENT - 64 LEXINGTON AVENUE
Toronto (West Humber-Clairville), Ontario, M9V2G8
Price on request
Bedrooms
2
Bathrooms
1
Parking
1
About this property
A compact, self contained with a separate side entrance to this 2-BR Basement apartment. A brand new Stainless Steel Stove will be installed for the new Tenant (to replace the existing old white Stove); existing newer stainless fridge and exhaust fan; newly painted and new laminate floors. Heating, AC, Water and Hydro are included in the monthly lease payment except, cable, internet and telephone - are for account of the Tenant. Laundry facilities w/ laundry tub, washer and dryer in basement shared with main floor Tenants. One parking spot in front yard by the lamp post. Easy access and short walk to public transportation, 5 minutes to Box Stores i.e. Canadian Tire, Shoppers Drug, Banks and numerous Restaurants & Drive thru! Ready for you, just move in! (id:66779)
Rooms
| Living room | Basement | — |
| Kitchen | Basement | — |
| Bedroom | Basement | — |
| Bedroom 2 | Basement | — |
| Laundry room | Basement | — |
Details
- Sewer
- Sanitary sewer
- Cooling
- Central air conditioning
- Heating
- Forced air, Natural gas
- List aor
- Toronto
- Basement
- Crawl space, Apartment in basement, Separate entrance, Walk-up, N/A, N/A, N/A
- Flooring
- Laminate, Ceramic
- Utilities
- Sewer, Electricity
- Appliances
- Water Heater
- Directions
- Cross Streets: Highway 27 & Albion Rd. ** Directions: Albion Rd to Silverstone Dr to Lexington Ave.
- Fireplace
- No
- Lot features
- Carpet Free
- Water source
- Municipal water
- Structure type
- Other
- Parking features
- Carport, No Garage
- Exterior features
- Brick
- Foundation details
- Concrete
- Lot size dimensions
- 50 x 111.5 FT
- Bedrooms above grade
- 2
More in Toronto




The trademarks REALTOR®, REALTORS®, and the REALTOR® logo are controlled by The Canadian Real Estate Association (CREA) and identify real estate professionals who are members of CREA. The trademarks MLS®, Multiple Listing Service® and the associated logos are owned by CREA and identify the quality of services provided by real estate professionals who are members of CREA. Listing data is provided by the REALTOR.ca Data Distribution Facility (DDF®) and is deemed reliable but is not guaranteed accurate by CREA.