 1 / 25
2 BOND AVENUE
Toronto (Banbury-Don Mills), Ontario, M3B1L8
$2,999,000
Bedrooms
4
Bathrooms
4
Parking
8
About this property
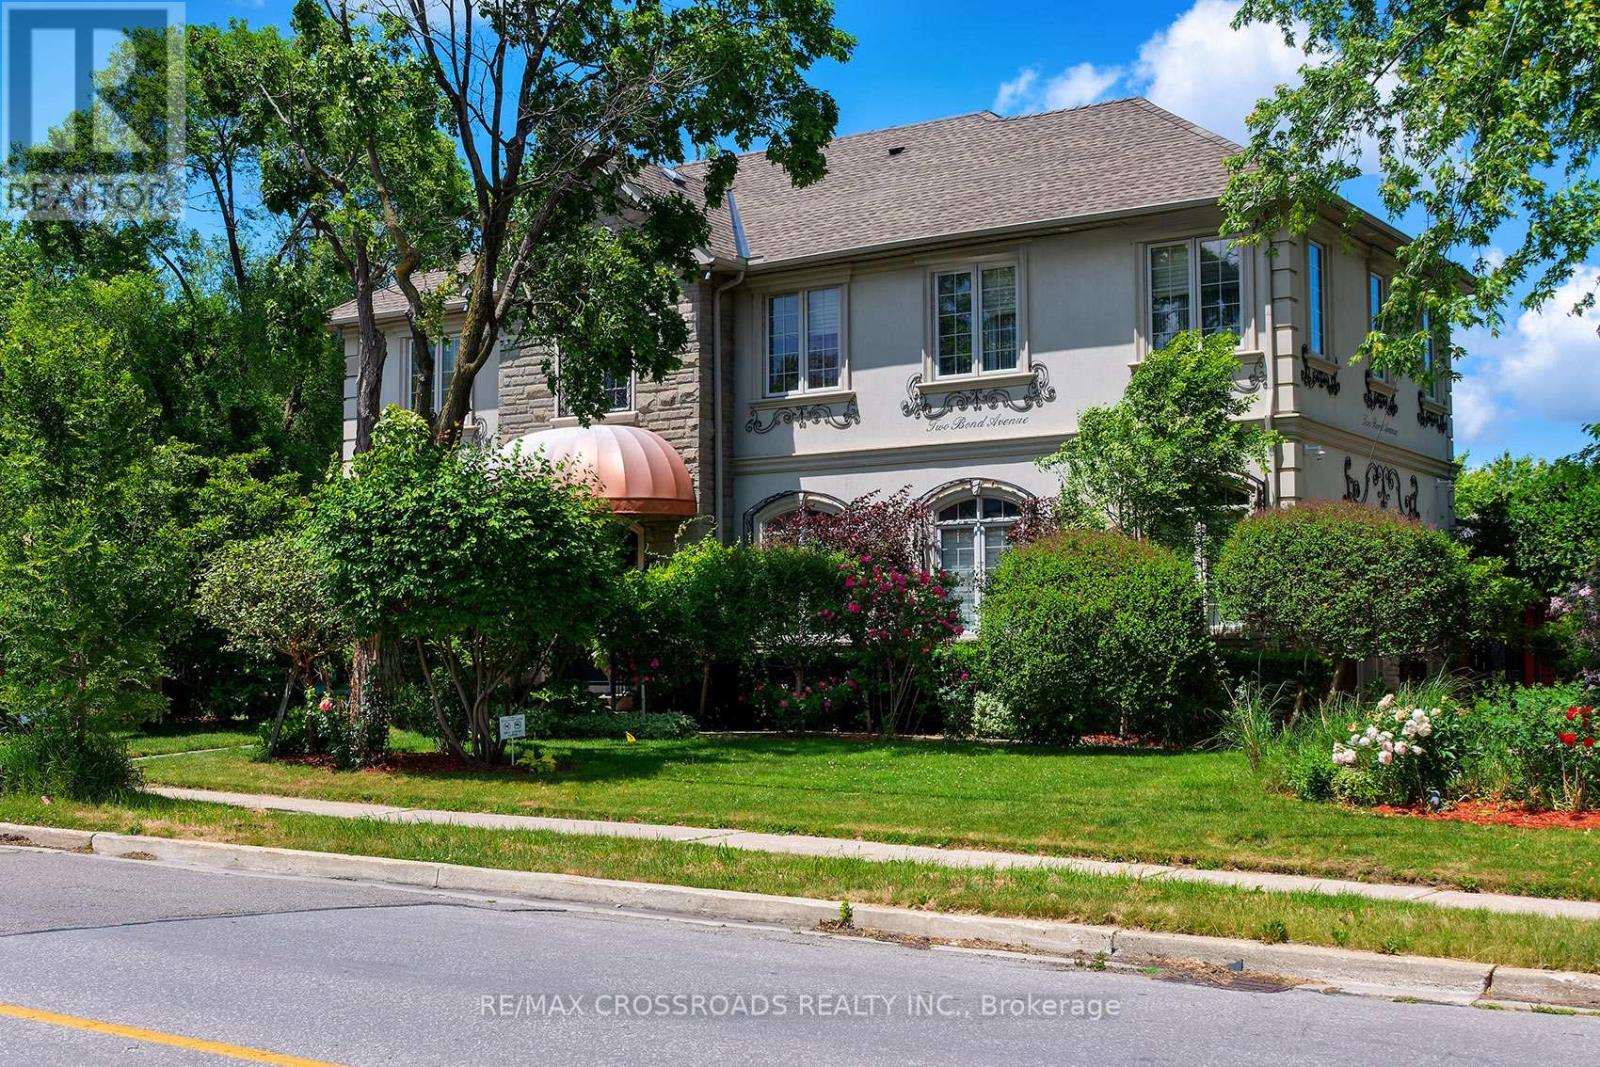
Welcome to this Masterpiece!! A Spectacular four-bedroom family home nestled in the heart of prestigious Banbury-Don Mills, one of Toronto's most sought-after neighbourhoods! Set on a picturesque, tree-lined street surrounded by beautiful homes! With wonderful mature landscaping, this exceptional residence offers the perfect blend of space, comfort, and convenience! Masterfully designed for family living, this home features huge principal rooms, a functional layout, and four spacious bedrooms, providing ample room for growing families, entertaining guests, or working from home. Once you think you have seen it all, you walk into the unbelievable Permawood Solarium with automatic blinds that has been moulded to fit the existing home! Enjoy the charm and tranquility of a mature community while remaining just minutes from every urban convenience. Banbury-Don Mills is renowned for its outstanding quality of life, beautiful parks, and extensive ravine trail systems! Residents enjoy easy access to Edwards Gardens, the Toronto Botanical Garden, and the vibrant Shops at Don Mills, offering an exceptional selection of boutiques, restaurants, cafes, and everyday amenities! Or you can walk over to Drake's house! Commuters will appreciate the convenient access to the Don Valley Parkway, Highway 401, TTC transit, and downtown Toronto! This family-friendly neighbourhood is home to some of Toronto's most respected public and Catholic schools, making it a premier destination for buyers seeking an exceptional educational environment. Surrounded by lush green spaces, recreation facilities, golf courses, and community amenities, this is a neighbourhood where families put down roots and stay for generations. A rare opportunity to own a spacious family home in one of Toronto's most established and desirable communities. Experience the unmatched lifestyle, prestige, and convenience that make Banbury-Don Mills one of the city's most coveted addresses. A rare offering (id:66779)
Rooms
| Office | Main level | — |
| Bedroom 3 | Second level | — |
| Kitchen | Main level | — |
| Eating area | Main level | — |
| Primary Bedroom | Second level | — |
| Office | Basement | — |
| Recreational, Games room | Basement | — |
| Bedroom 4 | Second level | — |
| Dining room | Main level | — |
| Other | Basement | — |
| Living room | Main level | — |
| Bedroom 2 | Second level | — |
| Exercise room | Basement | — |
| Family room | Main level | — |
| Solarium | Main level | — |
| Other | Basement | — |
| Foyer | Main level | — |
Details
- Sewer
- Sanitary sewer
- Cooling
- Central air conditioning
- Heating
- Forced air, Natural gas
- List aor
- Toronto
- Stories
- 2
- Basement
- Finished, Walk out, N/A
- Flooring
- Hardwood, Laminate, Ceramic
- Appliances
- Washer, Refrigerator, Central Vacuum, Intercom, Stove, Range, Oven, Dryer, Microwave, Oven - Built-In, Garage door opener remote(s), Water Heater
- Directions
- Leslie/Lawrence
- Fireplace
- Yes
- Water source
- Municipal water
- Structure type
- House
- Parking features
- Garage
- Tax annual amount
- 13,860
- Building features
- Separate Heating Controls
- Exterior features
- Stone
- Foundation details
- Poured Concrete
- Lot size dimensions
- 66 x 117.9 FT ; 117.99x66.07x118.02x66.08 feet
- Bedrooms above grade
- 4
- Property attached
- No
More in Toronto




The trademarks REALTOR®, REALTORS®, and the REALTOR® logo are controlled by The Canadian Real Estate Association (CREA) and identify real estate professionals who are members of CREA. The trademarks MLS®, Multiple Listing Service® and the associated logos are owned by CREA and identify the quality of services provided by real estate professionals who are members of CREA. Listing data is provided by the REALTOR.ca Data Distribution Facility (DDF®) and is deemed reliable but is not guaranteed accurate by CREA.