 1 / 25
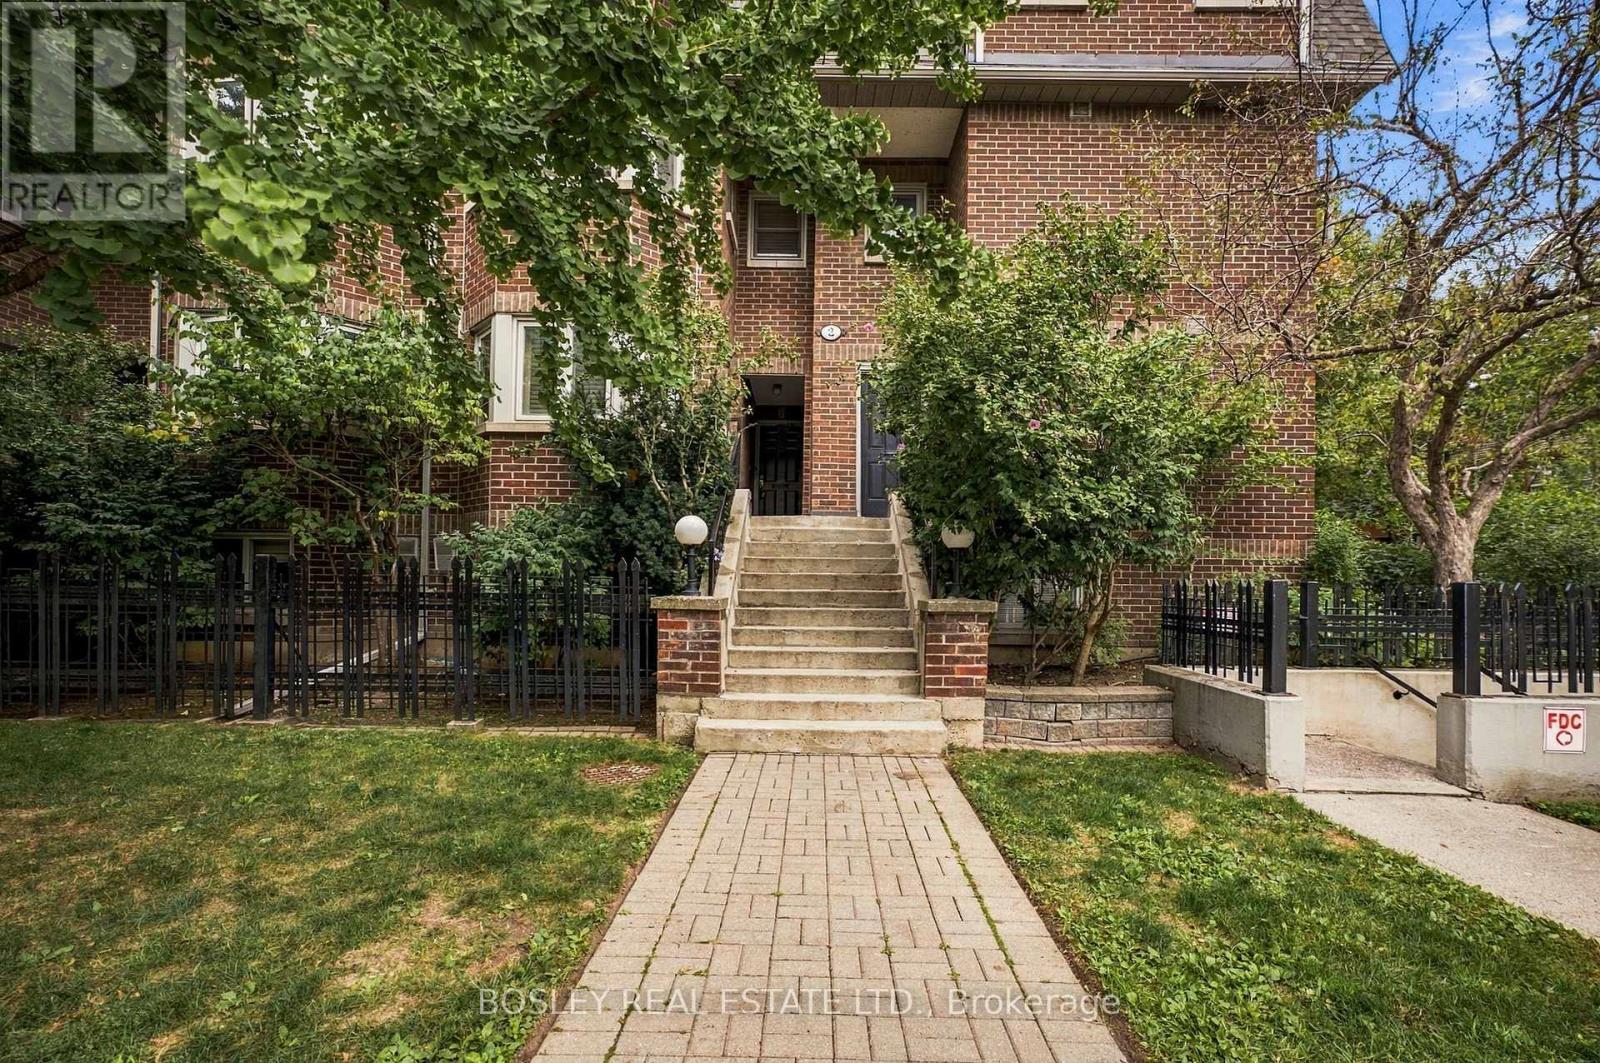
2-B - 2 SHANK STREET
Toronto (Niagara), Ontario, M6J3T8
$975,000
Bedrooms
2
Bathrooms
3
Parking
1
About this property
Welcome to Copperfield Estates, a unique, beautifully styled condo complex located in the heart of the Niagara and Trinity Bellwood's area. This unit has been nicely upgraded with solid Appalachian maple flooring throughout, two renovated bathrooms, spacious kitchen in a white and black motif with large south facing windows, wood burning fireplace, a rarity in condo complexes, open balcony/deck off of living room, staircase baluster, pickets and handrail replaced, king size primary bedroom with walk in closet and ensuite bath, second sizeable bedroom with 2nd balcony/deck. Entire unit just re-painted in a neutral palette. This condo unit offers the feeling of a house without all the ground maintenance and the convenience of a walking neighbourhood! Minutes to Trinity Bellwoods park and community centre, TTC lines, numerous interesting retail stores and restaurants. Condo corporation looks after grounds maintenance, cleaning of fireplace and dryer vents, painting of decks, roof exterior of windows. Bicycle racks are available no charge in underground garage, BBQs allowed on decks. (id:66779)
Open houses
- 2026-09-2614:00:00.00 – 16:00:00.00
- 2026-09-2714:00:00.00 – 16:00:00.00
Rooms
| Kitchen | Main level | — |
| Dining room | Main level | — |
| Living room | Main level | — |
| Partial bathroom | Main level | — |
| Primary Bedroom | Upper Level | — |
| Bathroom | Upper Level | — |
| Bedroom 2 | Upper Level | — |
Details
- Cooling
- Central air conditioning
- Heating
- Forced air, Electric
- List aor
- Toronto
- Stories
- 2
- Basement
- None
- Flooring
- Hardwood, Stone, Ceramic
- Appliances
- Washer, Refrigerator, Dishwasher, Stove, Dryer, Window Coverings, Garage door opener remote(s)
- Directions
- Cross Streets: King and Strachan. ** Directions: One block north of King west of Strachan city paid parking on Massey,(closest to unit) Adelaide and Shank.
- Fireplace
- Yes
- Lot features
- Balcony, Carpet Free
- Structure type
- Row / Townhouse
- Association fee
- 1,060.93
- Association name
- Property Wright Management Inc. 416 549 1412
- Fireplaces total
- 1
- Parking features
- Garage, Underground
- Tax annual amount
- 4,573.18
- Building features
- Storage - Locker, Fireplace(s)
- Exterior features
- Brick
- Community features
- Community Centre, Pets Allowed With Restrictions
- Bedrooms above grade
- 2
- Property attached
- Yes
- Association fee includes
- Common Area Maintenance, Water, Insurance, Parking
- Association fee frequency
- Monthly
More in Toronto




The trademarks REALTOR®, REALTORS®, and the REALTOR® logo are controlled by The Canadian Real Estate Association (CREA) and identify real estate professionals who are members of CREA. The trademarks MLS®, Multiple Listing Service® and the associated logos are owned by CREA and identify the quality of services provided by real estate professionals who are members of CREA. Listing data is provided by the REALTOR.ca Data Distribution Facility (DDF®) and is deemed reliable but is not guaranteed accurate by CREA.