 1 / 25
2 ANSLOW Court
Dundas, Ontario, L9H6Z2
$3,100,000
Bedrooms
4
Bathrooms
5
Living area
6,652 square feet
Parking
8
About this property
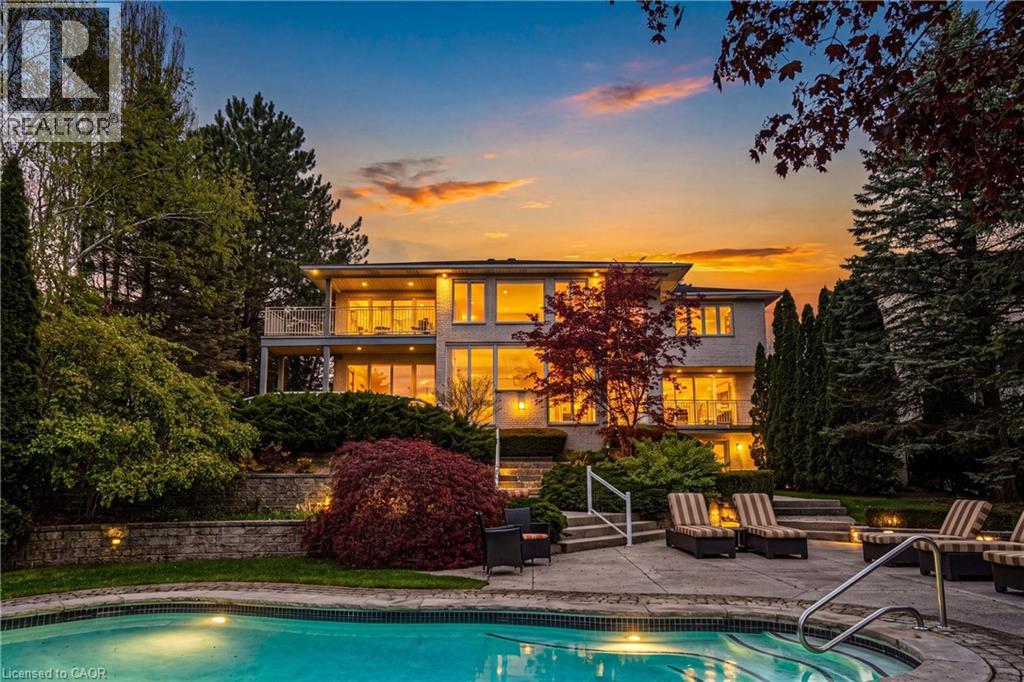
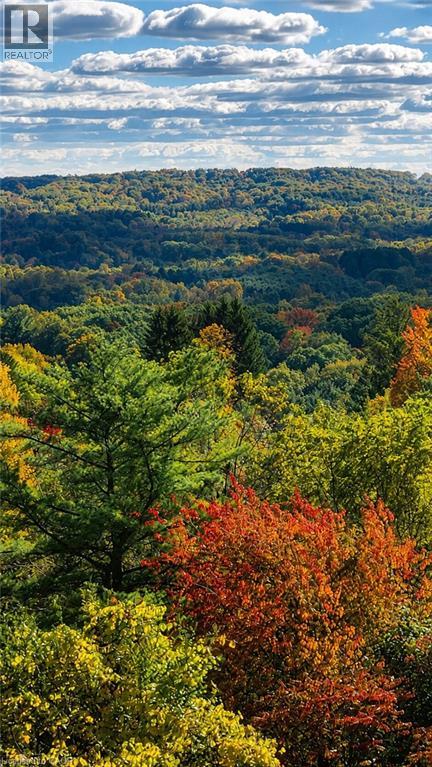
A truly exceptional estate — 2 Anslow Court is a rare offering in one of the most prestigious and desirable enclaves in Dundas. This masterfully appointed residence, built by McConnell Homes, has been loved by its original owners for over 30 years. Offering over 6,600 square feet of total living space (4,452 square feet above grade and approximately 2,200 square feet below), this home was thoughtfully designed for both grandscale entertaining and refined everyday living and features 4 bedrooms and 5 bathrooms. Perfectly positioned to capture sweeping, unobstructed views of the Dundas Valley Conservation area, the property is immersed in tranquility and natural beauty. Expansive sightlines, framed by mature landscaping, create a breathtaking and ever-changing backdrop—enhancing every principal room with warmth, light, and a seamless connection to nature. The main floor is spacious and beautifully appointed. New White Oak hardwood flooring can be found throughout the Living Room, Great Room, Formal Dining Room, hallway and also on the second level in the hallway. The expansive walk-out lower level adds exceptional versatility, offering tremendous additional living space tailored to your lifestyle. Complete with a 3-piece bathroom and a bonus room ideal for a guest suite, private office, or studio, this level presents endless possibilities for entertaining, multigenerational living, or quiet retreat. Outdoors, the experience continues with a private, resort-inspired setting. A heated pool anchors the beautifully landscaped backyard, complemented by curated gathering areas designed for effortless entertaining or peaceful relaxation in complete seclusion. A true balance of architectural presence and inviting comfort, this residence defines luxury not only through its finishes, but through the exceptional lifestyle it offers. Opportunities of this caliber are rarely available. Minutes to downtown Dundas & Ancaster. Excellent schools, close to parks and trails. RSA (id:66779)
Rooms
| Cold room | Basement | — |
| Utility room | Basement | — |
| Recreation room | Basement | 20'4'' x 33'3'' |
| 3pc Bathroom | Basement | — |
| Bonus Room | Basement | 13'11'' x 13'11'' |
| Other | Basement | 7'5'' x 10'11'' |
| Family room | Basement | 26'7'' x 23'6'' |
| 5pc Bathroom | Second level | — |
| Primary Bedroom | Second level | 25'11'' x 20'11'' |
| Bedroom | Second level | 17'8'' x 17'6'' |
| 4pc Bathroom | Second level | — |
| Laundry room | Second level | 11'2'' x 6'11'' |
| Bedroom | Second level | 15'5'' x 15'4'' |
| Bedroom | Second level | 14'2'' x 15'8'' |
| 2pc Bathroom | Main level | — |
| Mud room | Main level | 10'5'' x 11'1'' |
| Pantry | Main level | 7'11'' x 5'3'' |
| Breakfast | Main level | 10'9'' x 13'8'' |
| Eat in kitchen | Main level | 18'4'' x 18'2'' |
| Great room | Main level | 19'9'' x 19'4'' |
| Dining room | Main level | 22'10'' x 17'3'' |
| Living room | Main level | 16'5'' x 15'5'' |
| 2pc Bathroom | Main level | — |
| Family room | Main level | 10'1'' x 16'6'' |
Details
- View
- View
- Sewer
- Municipal sewage system
- Cooling
- Central air conditioning
- Heating
- Forced air, Natural gas
- List aor
- Cornerstone
- Stories
- 2
- Basement
- Finished, Full
- Appliances
- Refrigerator, Central Vacuum, Gas stove(s), Range - Gas, Dishwasher, Dryer, Freezer, Wet Bar, Hood Fan, Garage door opener, Microwave Built-in
- Directions
- GOVERNORS- RIDGEWOOD-KIRKWOOD-ANSLOW
- Fireplace
- Yes
- Lot features
- Backs on greenbelt, Conservation/green belt, Wet bar, Automatic Garage Door Opener, Private Yard
- Water source
- Municipal water
- Pool features
- Inground pool
- Structure type
- House
- Fireplaces total
- 1
- Parking features
- Attached Garage
- Tax annual amount
- 19,135
- Exterior features
- Brick
- Security features
- Alarm system, Smoke Detectors
- Community features
- Community Centre
- Foundation details
- Block
- Zoning description
- R2
- Bedrooms above grade
- 4
- Bedrooms below grade
- 0
- Property attached
- No
- Above grade finished area
- 4,452
- Below grade finished area
- 2,200
More in Dundas

The trademarks REALTOR®, REALTORS®, and the REALTOR® logo are controlled by The Canadian Real Estate Association (CREA) and identify real estate professionals who are members of CREA. The trademarks MLS®, Multiple Listing Service® and the associated logos are owned by CREA and identify the quality of services provided by real estate professionals who are members of CREA. Listing data is provided by the REALTOR.ca Data Distribution Facility (DDF®) and is deemed reliable but is not guaranteed accurate by CREA.