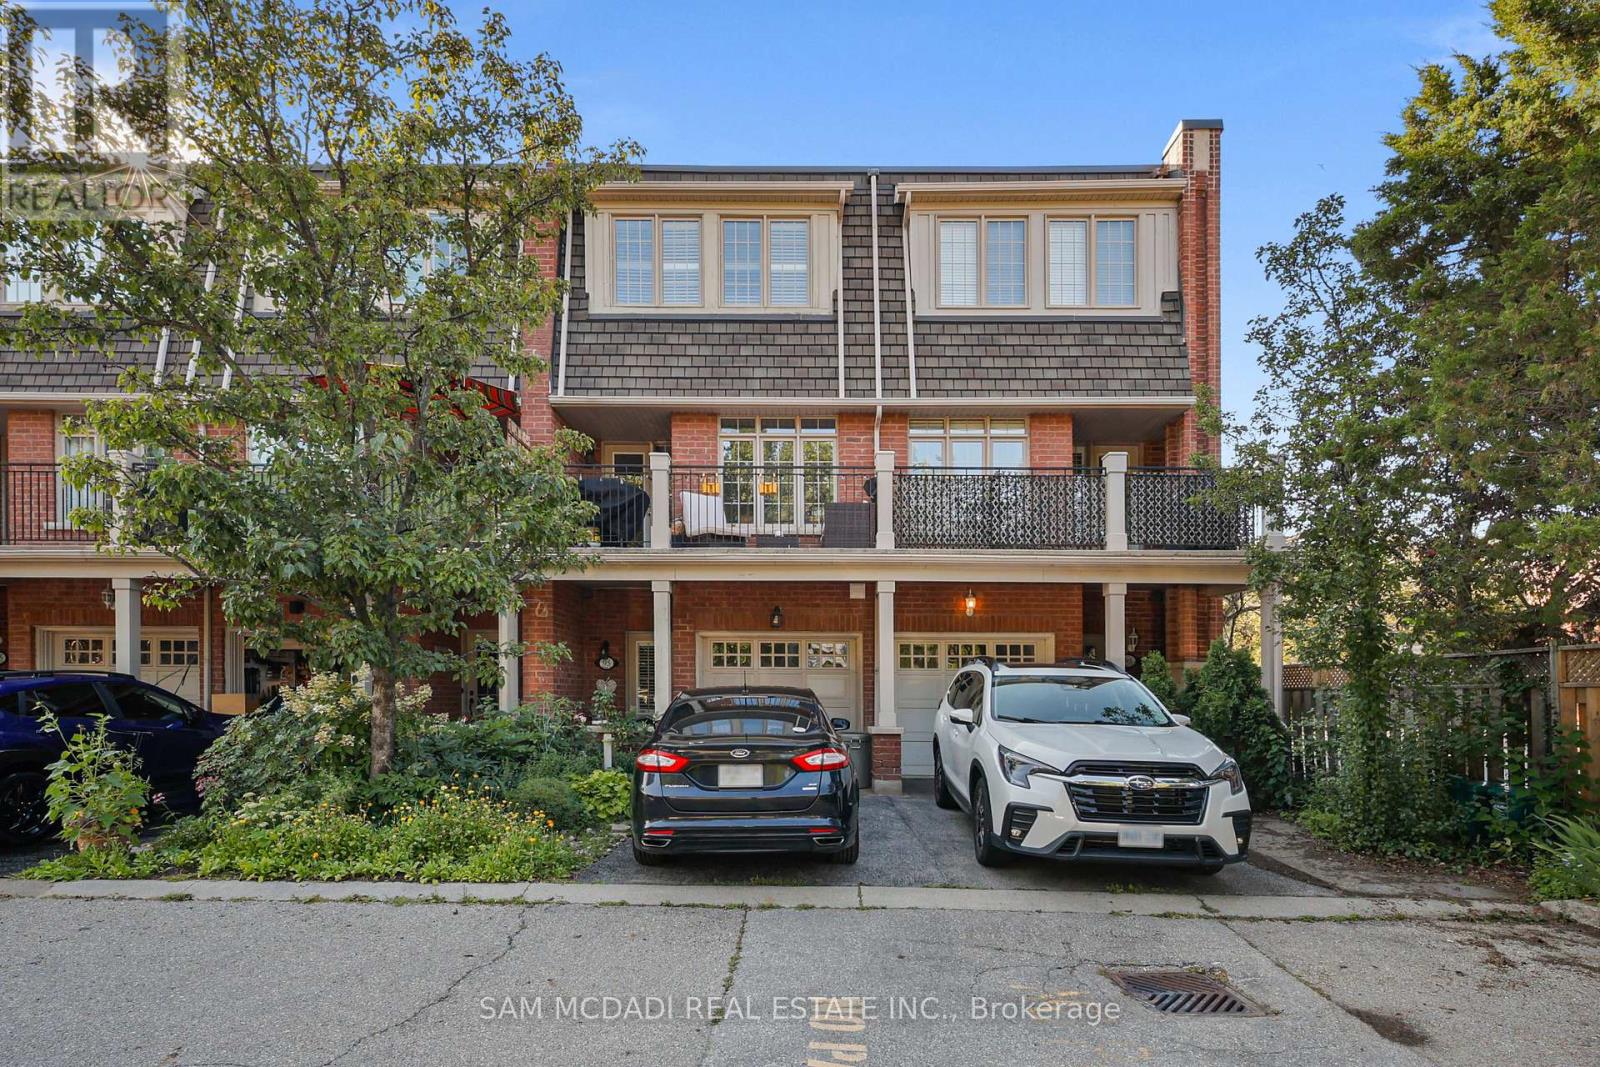
 1 / 25
2 - 95 KERR STREET W
Oakville (CO Central), Ontario, L6K1E1
Price on request
Bedrooms
3
Bathrooms
3
Parking
2
About this property
Welcome to 95 Kerr St #2, a beautifully renovated 3-bedroom executive townhome offering an exceptional blend of comfort and style. Bright, sophisticated interiors are complemented by warm hardwood flooring, neutral finishes and abundant natural light throughout. The spacious principal rooms offer an inviting setting for both everyday living and entertaining, with an open-concept layout, fireplace and beautifully appointed kitchen. Upstairs, three generously sized bedrooms provide comfortable private retreats, including a spacious primary bedroom. Renovated bathrooms feature clean contemporary finishes, while California-style shutters throughout add a refined touch and enhanced privacy. A standout feature is the expansive private terrace, creating a rare outdoor extension of the living space. Whether enjoying morning coffee, hosting friends or unwinding at the end of the day, it offers a wonderful setting to enjoy the outdoors in the heart of Oakville. The home also offers convenient ensuite laundry and parking. Enjoy being just steps from Kerr Village and minutes from Downtown Oakville, this home offers exceptional walkability, with cafés, restaurants, boutique shopping, everyday conveniences and waterfront amenities. The lakefront, waterfront trails and Oakville's charming historic core are nearby, with convenient access to public transit and Oakville GO for commuters. This is executive living with the best of Old Oakville right outside your doorstep! (id:66779)
Details
- Sewer
- Sanitary sewer
- Cooling
- Central air conditioning
- Heating
- Forced air, Natural gas
- List aor
- Toronto
- Stories
- 3
- Basement
- None
- Appliances
- Window Coverings, Garage door opener remote(s)
- Directions
- Cross Streets: Lakeshore Rd W & Kerr St. ** Directions: Via Kerr St. Turn right onto Kerr St towards the property.
- Fireplace
- Yes
- Lot features
- Guest Suite
- Water source
- Municipal water
- Structure type
- Row / Townhouse
- Parking features
- Garage
- Exterior features
- Brick
- Foundation details
- Poured Concrete
- Bedrooms above grade
- 3
- Property attached
- Yes
More in Oakville

The trademarks REALTOR®, REALTORS®, and the REALTOR® logo are controlled by The Canadian Real Estate Association (CREA) and identify real estate professionals who are members of CREA. The trademarks MLS®, Multiple Listing Service® and the associated logos are owned by CREA and identify the quality of services provided by real estate professionals who are members of CREA. Listing data is provided by the REALTOR.ca Data Distribution Facility (DDF®) and is deemed reliable but is not guaranteed accurate by CREA.