 1 / 25
2 - 8305 MCLAUGHLIN ROAD S
Brampton (Brampton South), Ontario, L6Y5G3
$599,000
Bedrooms
2
Bathrooms
3
Parking
4
About this property
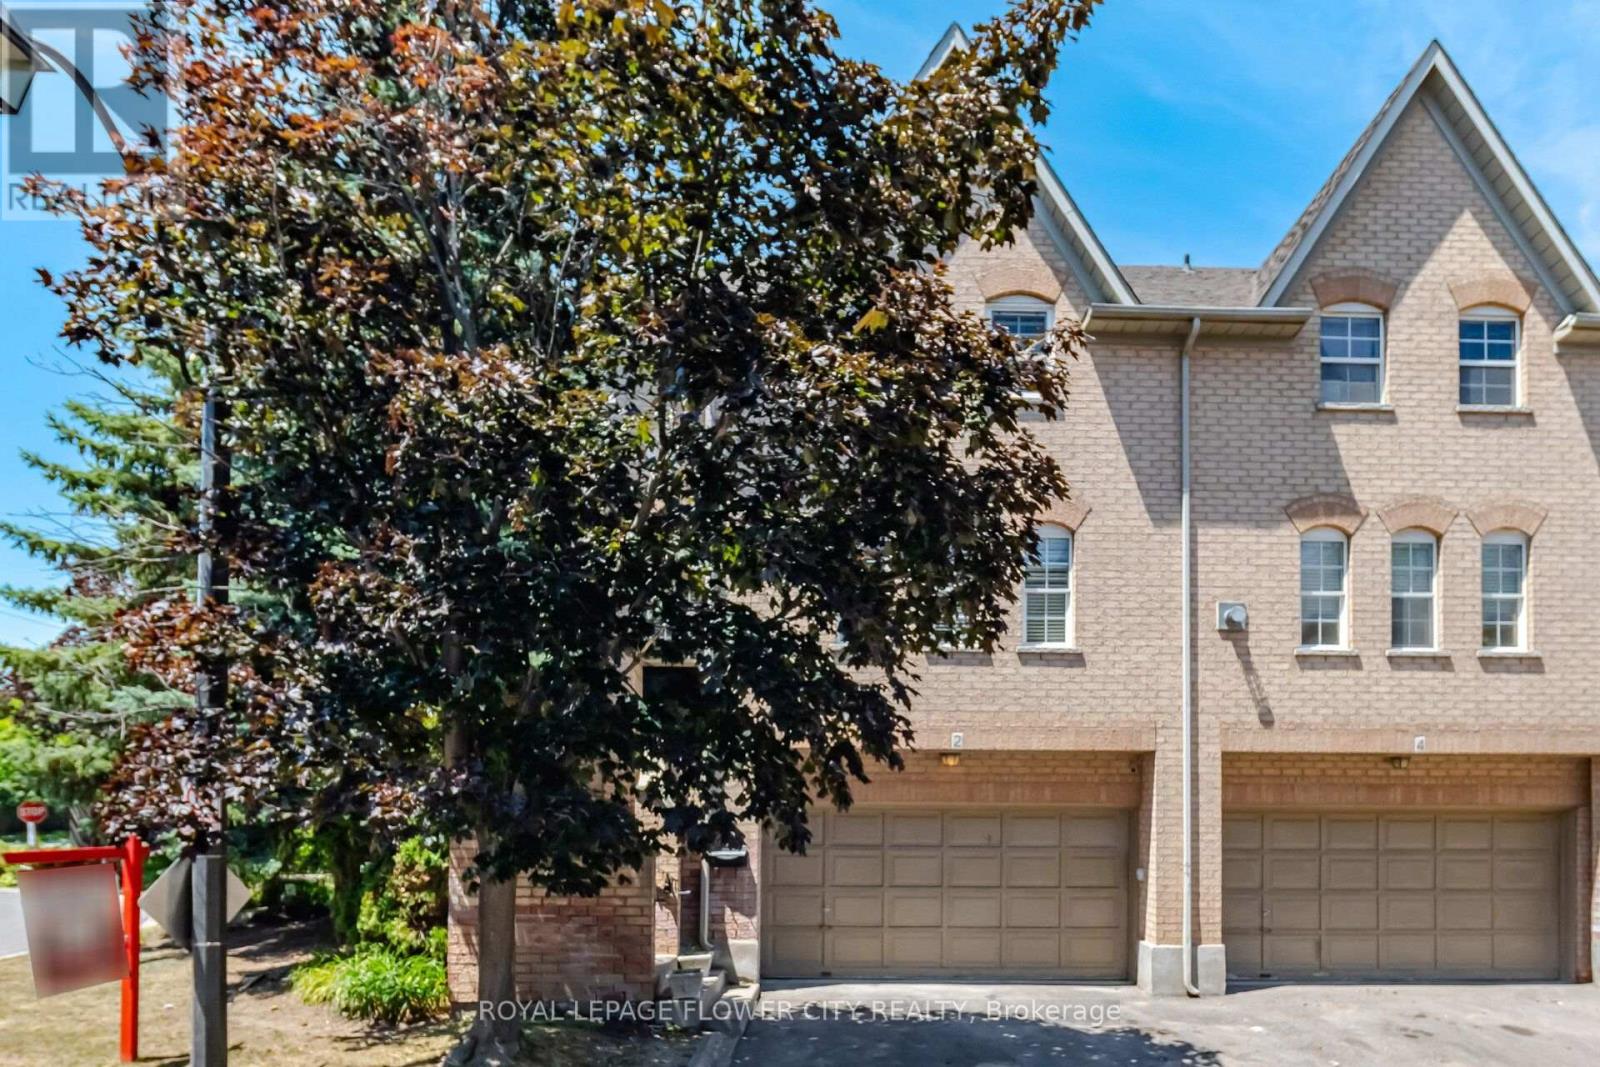
Welcome to 8305 McLaughlin Rd #2, a beautifully renovated, freshly painted, professionally cleaned executive corner/end-unit townhome in a private, sought-after community. Offering approximately 1,627 sq. ft. of carpet-free living space, this 2+ bedroom, 3-bathroom home blends style, comfort, and functionality with over $60,000 in upgrades.The bright open-concept main floor features hardwood flooring throughout the living and dining areas with crown moulding and walk-out access to a spacious balcony overlooking a private, tree-lined setting. The eat-in kitchen offers stainless steel appliances, ample cabinetry, and generous counter space.Upstairs, the spacious primary bedroom features a walk-in closet and a luxurious 5-piece ensuite with vinyl flooring. The second bedroom also includes vinyl flooring and its own private 4-piece ensuite. An upper-level laundry room adds everyday convenience.The fully finished walk-out lower level provides flexible space for a family room, home office, guest suite, or recreation area, with direct backyard access and entry to the rare double-car garage. This home offers an exceptional 4-car parking capacity (2 garage + 2 driveway), plus added privacy and green space as a desirable corner unit.Recent updates include a new patio (2021), furnace (2022), pot lights (2022), attic insulation (2023), tankless water heater (2023), washer & dryer (2023), microwave (2023), Ecobee smart thermostat (2023), smart garage opener (2023), and smart lock (2025). Roof, exterior maintenance, snow removal, and front & backyard lawn care are all included.Ideally located near Sheridan College, parks, walking trails, shopping, restaurants, public transit, and Highways 401, 407 & 410. A rare opportunity to own a spacious, move-in-ready townhome in one of Brampton's most desirable and well-connected neighbourhoods. (id:66779)
Rooms
| Living room | Second level | — |
| Dining room | Second level | — |
| Kitchen | Second level | — |
| Partial bathroom | Second level | — |
| Primary Bedroom | Third level | — |
| Bedroom 2 | Third level | — |
| Laundry room | Main level | — |
| Recreational, Games room | Main level | — |
| Utility room | Main level | — |
Details
- Cooling
- Central air conditioning
- Heating
- Forced air, Natural gas
- List aor
- Toronto
- Stories
- 3
- Basement
- Finished, Walk out, N/A
- Flooring
- Hardwood, Vinyl, Porcelain Tile
- Appliances
- Washer, Refrigerator, Water meter, Dishwasher, Stove, Dryer, Microwave, Window Coverings, Garage door opener, Water Heater
- Directions
- Mclaughlin Rd S/Elgin Dr
- Fireplace
- Yes
- Lot features
- Conservation/green belt, Balcony
- Structure type
- Row / Townhouse
- Association fee
- 451
- Association name
- Keytree Property Management Inc.
- Parking features
- Attached Garage, Garage
- Tax annual amount
- 4,190.25
- Building features
- Separate Electricity Meters
- Exterior features
- Brick, Brick Facing
- Community features
- Pets not Allowed, School Bus
- Foundation details
- Concrete
- Bedrooms above grade
- 2
- Property attached
- Yes
- Association fee includes
- Common Area Maintenance, Insurance, Parking
- Association fee frequency
- Monthly
More in Brampton




The trademarks REALTOR®, REALTORS®, and the REALTOR® logo are controlled by The Canadian Real Estate Association (CREA) and identify real estate professionals who are members of CREA. The trademarks MLS®, Multiple Listing Service® and the associated logos are owned by CREA and identify the quality of services provided by real estate professionals who are members of CREA. Listing data is provided by the REALTOR.ca Data Distribution Facility (DDF®) and is deemed reliable but is not guaranteed accurate by CREA.