 1 / 21
2 - 80 ACORN PLACE
Mississauga (Hurontario), Ontario, L4Z4C9
$649,000
Bedrooms
2
Bathrooms
2
Parking
2
About this property
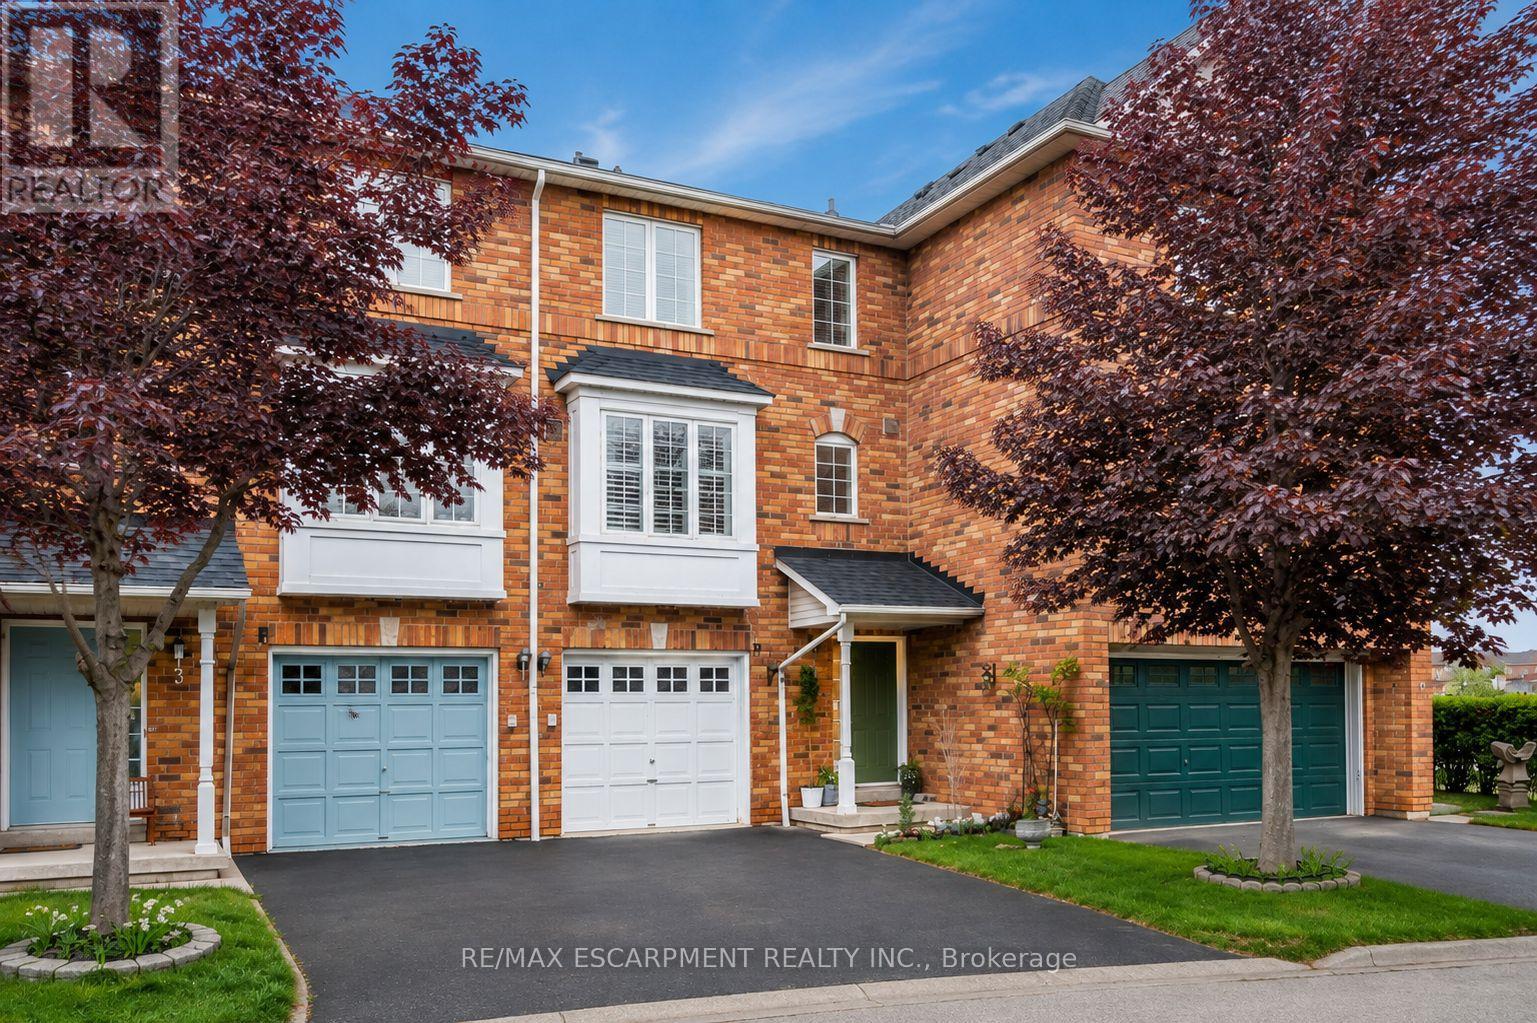
This 2-bedroom townhome in Mississauga City Centre offers what condo living can't: a private backyard, your own garage, and true separation of living spaces across multiple levels - all with low maintenance fees! Freshly painted with laminate floors and updated stairwells throughout. The ground floor rec room walks out to the backyard - ideal as a home office, gym, or additional living space. The main floor features a bright eat-in kitchen, a powder room, and an open living/dining area with a gas fireplace. Upstairs offers two good-sized bedrooms and a family bath. Set in a quiet, family-friendly townhome community with a parkette and visitor parking. Minutes from Square One, Sheridan College, the GO, and the 403/401/QEW. (id:66779)
Rooms
| Kitchen | Main level | — |
| Dining room | Main level | — |
| Bedroom | Second level | — |
| Family room | Ground level | — |
| Living room | Main level | — |
| Foyer | Ground level | — |
| Bedroom | Second level | — |
Details
- Cooling
- Central air conditioning
- Heating
- Forced air, Natural gas
- List aor
- Toronto
- Stories
- 2
- Basement
- Finished, Walk out, N/A
- Appliances
- Washer, Refrigerator, Dishwasher, Stove, Dryer, Window Coverings
- Directions
- Cross Streets: Hurontario & Eglinton. ** Directions: South on Hurontario;Left On Elia; Right on Acorn.
- Fireplace
- Yes
- Lot features
- Carpet Free, In suite Laundry
- Structure type
- Row / Townhouse
- Association fee
- 198.8
- Association name
- Orion Management 905-670-0501
- Parking features
- Attached Garage, Garage
- Tax annual amount
- 4,208
- Building features
- Fireplace(s)
- Exterior features
- Brick
- Community features
- Pets Allowed With Restrictions
- Bedrooms above grade
- 2
- Property attached
- Yes
- Association fee includes
- Common Area Maintenance, Parking
- Association fee frequency
- Monthly
More in Mississauga




The trademarks REALTOR®, REALTORS®, and the REALTOR® logo are controlled by The Canadian Real Estate Association (CREA) and identify real estate professionals who are members of CREA. The trademarks MLS®, Multiple Listing Service® and the associated logos are owned by CREA and identify the quality of services provided by real estate professionals who are members of CREA. Listing data is provided by the REALTOR.ca Data Distribution Facility (DDF®) and is deemed reliable but is not guaranteed accurate by CREA.