 1 / 14
2 - 7 PURDY CRESCENT
Hamilton (Greeningdon), Ontario, L9A3B4
Price on request
Bedrooms
1
Bathrooms
1
Parking
1
About this property
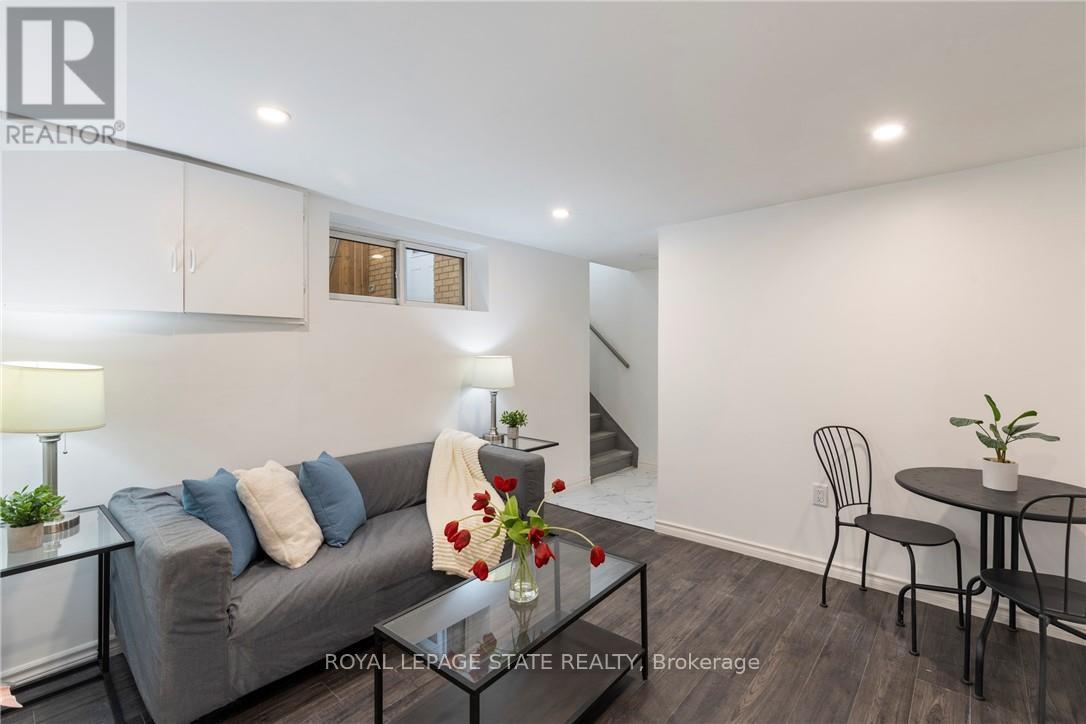
Located in the desirable Greeningdon area, this bright unit is ready to call home. LEGAL triplex. Featuring private covered patio, granite kitchen counters, stainless steel appliances & in suite laundry. Updates over past 2 years include granite counters, dishwasher, fridge, faucet, sink, some floors, drywall, electrical, some plumbing, shower door & paint. Located on a quiet street, walking distance to schools including Mohawk College, parks, restaurants, shops, grocery stores and more. Easy access to the linc, mountain access and public transit. Separate hydro meter. This unit pays their own hydro, 30% of water and 30 % of gas. Tons of street parking available RSA. Tenant responsible for internet and tenant insurance (id:66779)
Rooms
| Living room | Basement | — |
| Kitchen | Basement | — |
| Primary Bedroom | Basement | — |
| Bathroom | Basement | — |
| Laundry room | Basement | — |
Details
- Sewer
- Sanitary sewer
- Cooling
- Central air conditioning
- Heating
- Forced air, Natural gas
- List aor
- Toronto
- Stories
- 1
- Basement
- Apartment in basement, Separate entrance, N/A, N/A
- Appliances
- Washer, Refrigerator, Water meter, Dishwasher, Stove, Dryer, Hood Fan, Water Heater - Tankless, Water Heater
- Directions
- Cross Streets: Upper James & Hester. ** Directions: Upper James to Hester, to Greeningdon, to Purdy.
- Fireplace
- No
- Lot features
- Carpet Free, In suite Laundry
- Water source
- Municipal water
- Structure type
- House
- Parking features
- No Garage, Street
- Building features
- Separate Electricity Meters
- Exterior features
- Brick
- Foundation details
- Block
- Architectural style
- Raised bungalow
- Bedrooms above grade
- 0
- Bedrooms below grade
- 1
- Property attached
- No
More in Hamilton

The trademarks REALTOR®, REALTORS®, and the REALTOR® logo are controlled by The Canadian Real Estate Association (CREA) and identify real estate professionals who are members of CREA. The trademarks MLS®, Multiple Listing Service® and the associated logos are owned by CREA and identify the quality of services provided by real estate professionals who are members of CREA. Listing data is provided by the REALTOR.ca Data Distribution Facility (DDF®) and is deemed reliable but is not guaranteed accurate by CREA.