 1 / 11
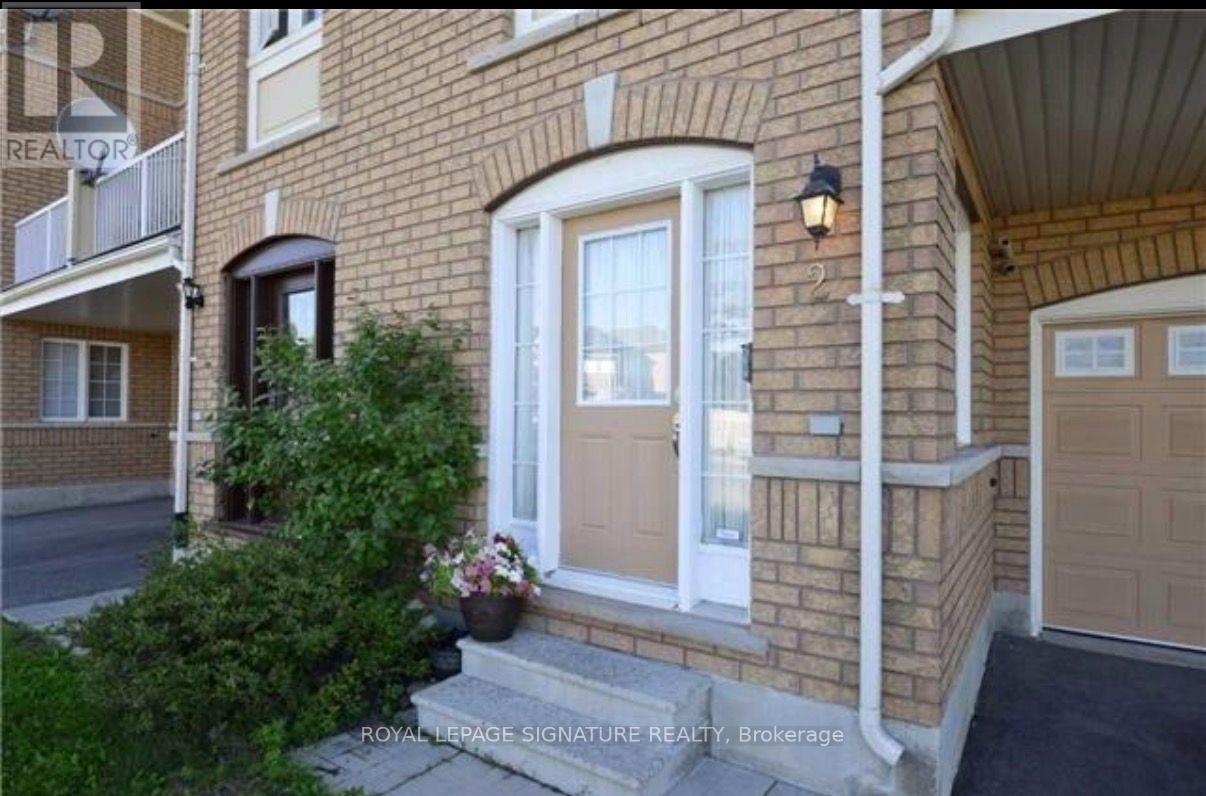
2 - 620 FERGUSON DRIVE
Milton (BE Beaty), Ontario, L9T0M7
Price on request
Bedrooms
2
Bathrooms
2
Parking
3
About this property
Bright, spacious 3-storey townhouse in Milton's highly desirable Beaty neighbourhood! This move-in ready 2-bedroom, 2-bathroom home features a functional open-concept layout with hardwood floors throughout the main living area, hallways, and primary bedroom, complemented by classic oak stairs. The bright kitchen offers a dedicated breakfast area flowing seamlessly into the main living space. Enjoy outdoor relaxing with a walk-out to a private balcony off the living room. Generous primary bedroom complete with dual (his-and-her) closets. Rare parking setup featuring a 1-car garage plus 2 driveway spaces (3 total). Includes all existing appliances. Tenant responsible for all utilities. Prime location close to top-rated schools (Guardian Angels, Irma Coulson, Craig Kielburger), parks, trails, shopping at Milton Crossroads, and quick access to Hwy 401 & 407. Perfect for professionals, couples, or small families! (id:66779)
Rooms
| Foyer | Ground level | — |
| Living room | Second level | — |
| Kitchen | Second level | — |
| Eating area | Second level | — |
| Primary Bedroom | Third level | — |
| Bedroom 2 | Third level | — |
Details
- Sewer
- Sanitary sewer
- Cooling
- Central air conditioning
- Heating
- Forced air, Natural gas
- List aor
- Toronto
- Stories
- 3
- Basement
- None
- Flooring
- Hardwood, Carpeted, Ceramic
- Appliances
- Washer, Refrigerator, Dishwasher, Stove, Dryer, Water Heater
- Directions
- Cross Streets: Fourth Line / Derry. ** Directions: West ON Derry, Then left on Armstrong Blvd, Left on Ferguson Dr.
- Fireplace
- No
- Lot features
- In suite Laundry
- Water source
- Municipal water
- Structure type
- Row / Townhouse
- Parking features
- Attached Garage, Garage
- Exterior features
- Brick
- Foundation details
- Block
- Lot size dimensions
- 6.2 x 12.8 M
- Bedrooms above grade
- 2
- Property attached
- Yes
More in Milton

The trademarks REALTOR®, REALTORS®, and the REALTOR® logo are controlled by The Canadian Real Estate Association (CREA) and identify real estate professionals who are members of CREA. The trademarks MLS®, Multiple Listing Service® and the associated logos are owned by CREA and identify the quality of services provided by real estate professionals who are members of CREA. Listing data is provided by the REALTOR.ca Data Distribution Facility (DDF®) and is deemed reliable but is not guaranteed accurate by CREA.