 1 / 25
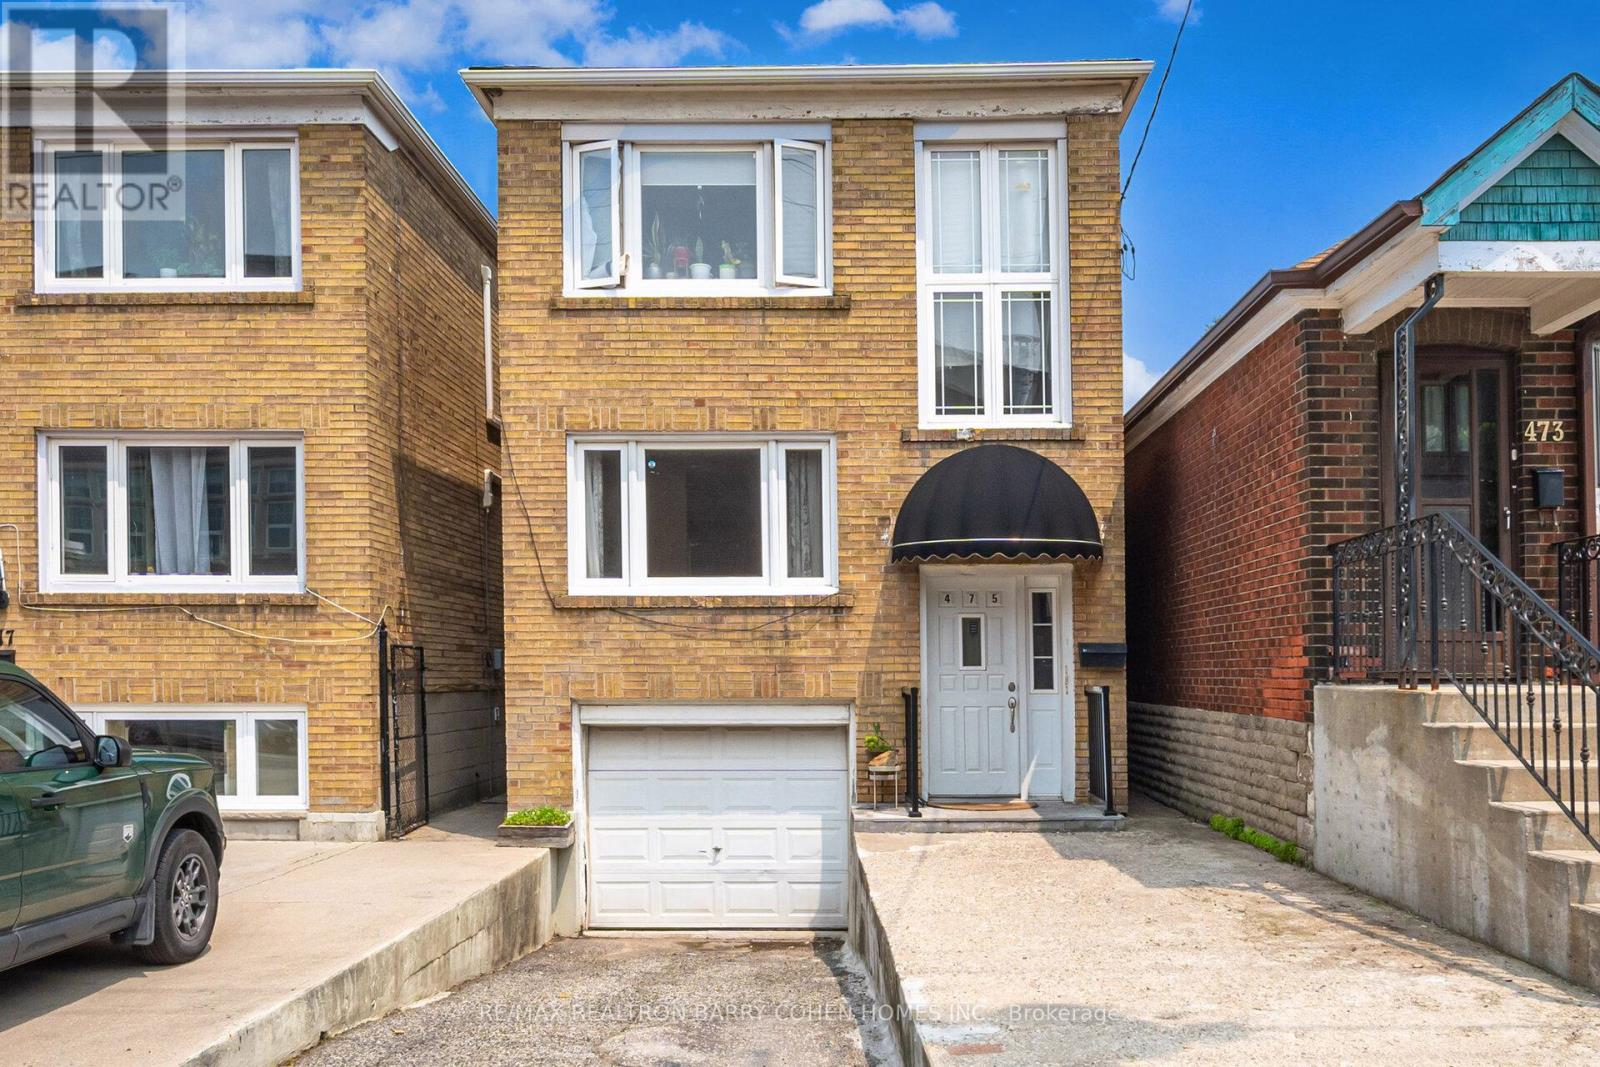
2 - 475 WINONA DRIVE
Toronto (Humewood-Cedarvale), Ontario, M6C3V2
Price on request
Bedrooms
2
Bathrooms
1
Parking
0
About this property
Renovated 2-bedroom main-level apartment available in a well-maintained home. Bright and inviting, this thoughtfully updated space offers a blend of comfort, functionality, and modern style. Real hardwood flooring extends throughout the apartment, creating a warm and elegant atmosphere.The open-concept kitchen is fully equipped with contemporary appliances and flows seamlessly into the living area, making it perfect for both daily living and entertaining. Durable tile flooring in the kitchen adds both practicality and a polished finish. The updated bathroom features modern tilework and a stylish new vanity, while enhanced sound insulation between the upper and lower units provides added privacy and a quieter living environment. Residents have access to a shared garden. Ideally situated near TTC transit, subway stations, and neighbourhood parks, the property offers convenient access to downtown Toronto, major hospitals, and leading educational institutions, including the University of Toronto, York University, Toronto Metropolitan University, and George Brown College. Rent includes water. Book your showing today! (id:66779)
Rooms
| Kitchen | Main level | — |
| Living room | Main level | — |
| Bedroom | Main level | — |
| Bedroom 2 | Main level | — |
| Bathroom | Main level | — |
Details
- Sewer
- Sanitary sewer
- Cooling
- Central air conditioning
- Fencing
- Fenced yard
- Heating
- Radiant heat, Natural gas
- List aor
- Toronto
- Stories
- 2
- Basement
- None
- Appliances
- All
- Directions
- Oakwood/Vaughan
- Fireplace
- No
- Water source
- Municipal water
- Structure type
- Triplex
- Parking features
- Garage
- Exterior features
- Brick
- Foundation details
- Poured Concrete
- Lot size dimensions
- 20.8 x 156.5 FT
- Bedrooms above grade
- 2
- Property attached
- Yes
More in Toronto




The trademarks REALTOR®, REALTORS®, and the REALTOR® logo are controlled by The Canadian Real Estate Association (CREA) and identify real estate professionals who are members of CREA. The trademarks MLS®, Multiple Listing Service® and the associated logos are owned by CREA and identify the quality of services provided by real estate professionals who are members of CREA. Listing data is provided by the REALTOR.ca Data Distribution Facility (DDF®) and is deemed reliable but is not guaranteed accurate by CREA.